
55 N Royal Oaks Drive Bristol, IL 60512
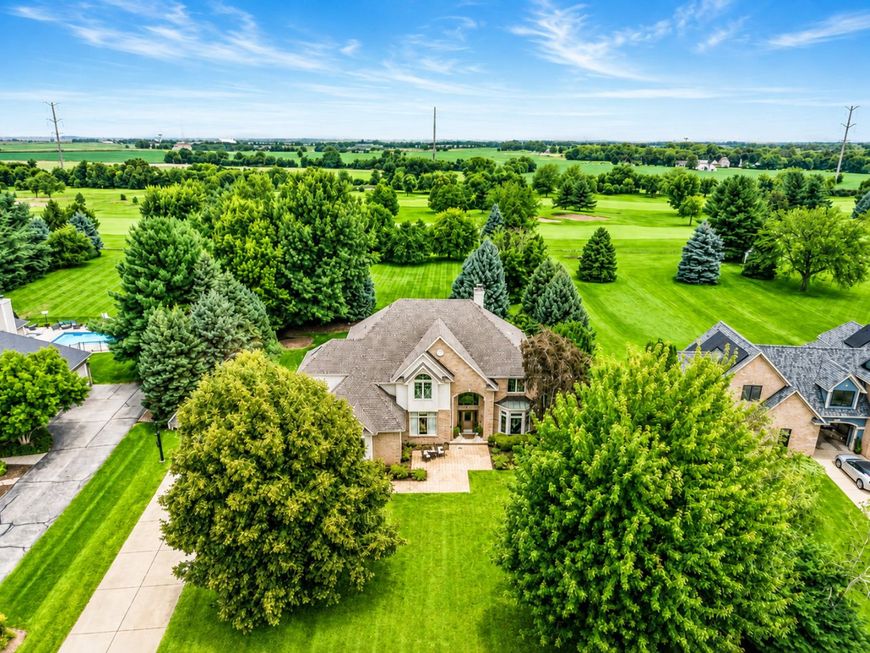
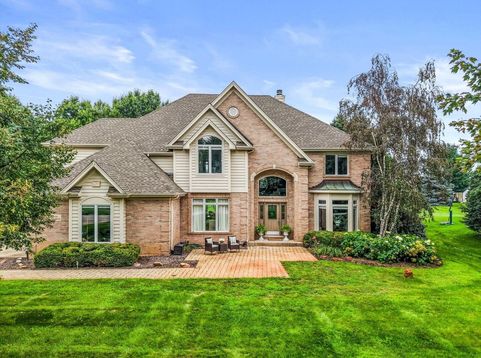
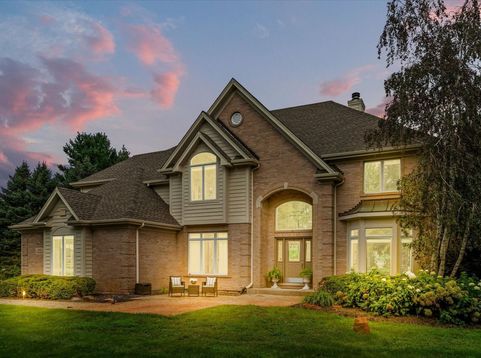
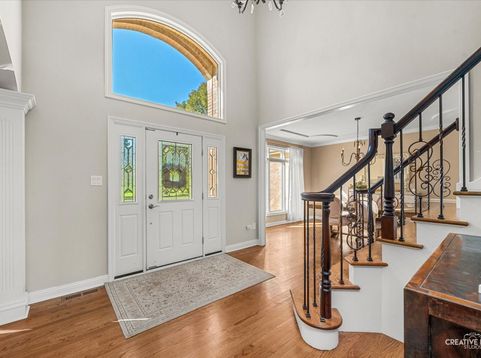
Welcome to luxury living in the prestigious Blackberry Oaks Golf Course community! Nestled on a breathtaking 1.2-acre estate lot overlooking the 2nd fairway, this stunning 4-bedroom, 4.5-bath custom Mueller-designed residence offers the perfect blend of timeless elegance, exceptional craftsmanship and modern comfort. From the moment you step inside, you'll be captivated by the grand two-story foyer featuring a dramatic dual staircase with custom iron spindles, soaring ceilings, arched entryways, exquisite millwork, built-in bookcases and stately columns that beautifully frame the formal living and dining rooms. The spectacular two-story family room is truly the heart of the home, boasting a breathtaking wall of windows that fills the space with natural light. A stunning painted brick fireplace, recently refreshed in crisp white and accented by an oversized custom mantel with built-in bookcases on both sides, creates a warm and inviting focal point. Calling all chefs! The gourmet kitchen is beautifully appointed with custom cabinetry, granite countertops, mosaic tile backsplash, stainless steel appliances, double ovens, cooktop, oversized center island, planning desk, butler's pantry and wine bar. Recent updates include a new microwave (2026) and dishwasher (2021). The sunny breakfast room opens through oversized sliding glass doors to the expansive deck, creating the perfect indoor-outdoor entertaining experience. The main level also features a cozy private office with its own fireplace, a well-designed mudroom with custom built-ins and a spacious laundry room complete with sink, laundry chute and washer and dryer (2019). Retreat upstairs through elegant double doors into the luxurious primary suite featuring tray ceilings, two walk-in closets and a spa-inspired bath complete with granite countertops, whirlpool tub, oversized shower, skylight, vaulted ceilings, makeup vanity and updated ceiling fan. Bedrooms 2 and 3 share a beautifully remodeled Jack-and-Jill bathroom (November 2025) with luxury vinyl plank flooring, while Bedroom 4 enjoys its own private en-suite bath, making it the perfect guest retreat. The finished basement, completely gutted and redesigned in 2022, offers exceptional additional living space with luxury vinyl plank flooring, decorative feature wall, elegant columns and an updated entertaining bar with professionally painted cabinetry and new bar top. A barn door leads to additional storage, while a full bath with shower adds even more convenience. The sauna room offers flexible space and can also be used as a 5th bedroom, while the hyperbaric chamber adds another unique element to this incredible private wellness retreat. Major updates include fresh designer paint throughout the main level and Bedrooms 2, 3 and 4 (2026), new carpet in Bedrooms 2 and 3 (2026), remodeled Jack-and-Jill bath (November 2025), dual HVAC systems (2024), Aprilaire whole-home humidifier (2023), remodeled basement (2022), one wa

Baird & Warner Kate Schumacher Agent Cell: 847.624.3153 Email
Property Details
Amenities
Feature Descriptions
Room Information
Schools
Disclaimer: The accuracy of all information regardless of source, including but not limited to square footage and lot size, is deemed reliable but not guaranteed nor warranted and should be personally verified through personal inspection by and/or with the appropriate professionals.
Location
See details and scored characteristics about this location.



Listing Office: eXp Realty
Listing Office Phone: 630-669-6318

Member Participants (and their affiliated licensees, if applicable) shall indicate on their websites that IDX information is provided exclusively for consumers’ personal non-commercial use, that it may not be used for any purpose other than to identify prospective properties consumers may be interested in purchasing, that the data is deemed reliable but is not guaranteed by MLS GRID, and that the use of the MLS GRID Data may be subject to an end user license agreement prescribed by the Member Participant’s applicable MLS if any and as amended from time to time. MLS GRID may, at its discretion, require use of other disclaimers as necessary to protect Member Participant, and/or their MLS from liability.
Based on information submitted to the MLS GRID. All data is obtained from various sources and may not have been verified by broker or MLS GRID. Supplied Open House Information is subject to change without notice. All information should be independently reviewed and verified for accuracy. Properties may or may not be listed by the office/agent presenting the information.
Select a format below, new window will open and will prompt you to print.


AWARD WINNING SERVICES


GLOBAL REACH & HOME INSURANCE



Market Report
Sign up today to stay updated on what’s happening in your local real estate market.
