
555 Old Mill Road Plano, IL 60545
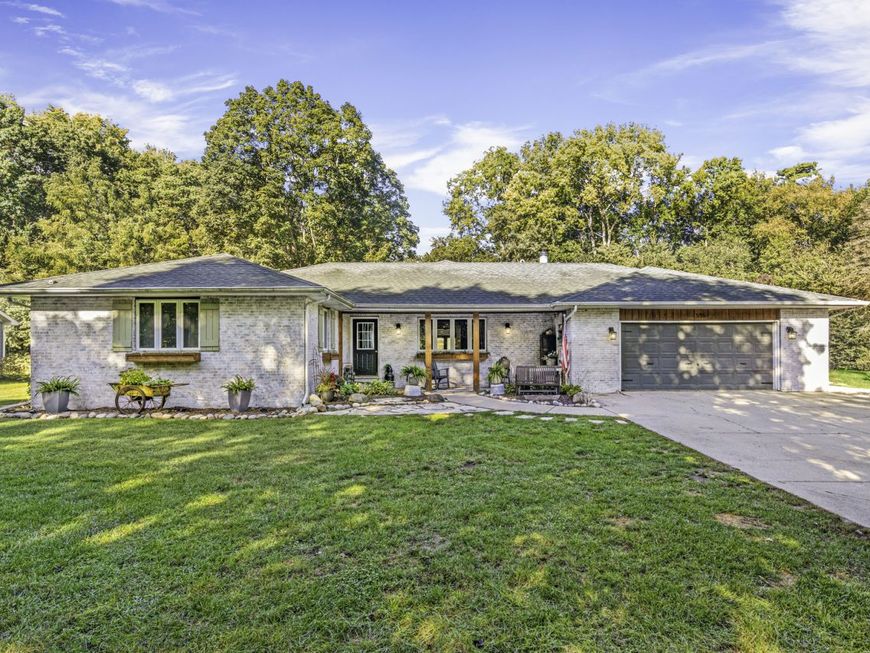
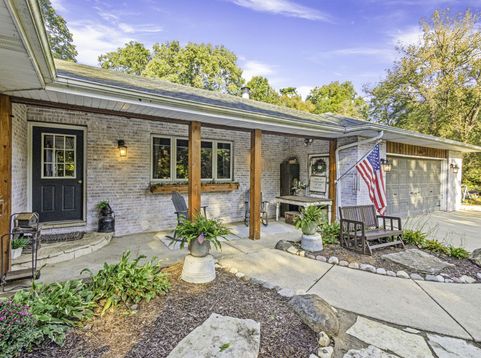
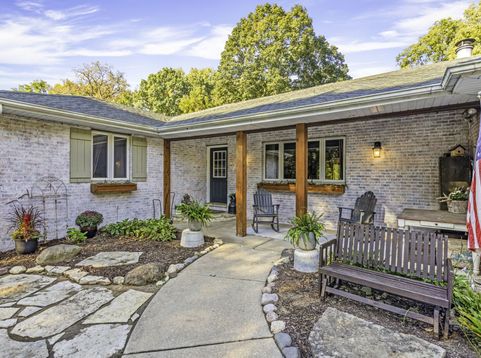
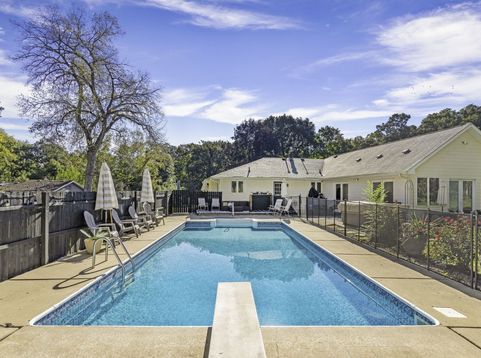
This spacious, approximately 2600 SF ranch places an inground pool and hot tub at the heart of its 1 acre setting.Tucked into a quiet pocket near town, this home offers a practical single level layout making it perfect to host and enjoy the outdoors without giving up everyday convenience. The standout feature is the pair of distinct living spaces on the same floor. A front living room with a woodburning fireplace provides a comfortable place for conversation, reading, or quieter moments, while the large family room is designed for gathering and entertaining. Ample windows overlook the inground pool, filling the family room with backyard views. With both rooms just steps apart, there is space to host together or spread out when everyone has different plans. 1st floor laundry adds additional convenience. The spacious primary suite includes double sinks, a whirlpool tub, and a generous walk-in closet. And 2 additional bedrooms and a full bathroom round out the upstairs sleeping area. Downstairs, the basement expands the possibilities with a large recreation room for toys, games, movie nights, and casual hangouts. There is also space for an additional bedroom or home office, plus a designated workout room that keeps exercise equipment organized and ready when motivation strikes. Outside, the inground pool and hot tub set the scene for memorable summer days. The property extends to the creek across the road, adding a distinctive natural element and a fire pit area for smores and enjoying nature. A chicken coop remains for backyard hobbyists, and the two-car garage provides parking and storage. A detached pool house/garage contains the pool equipment, keeping the practical side of pool ownership neatly tucked away. Downtown Plano, the train station, shopping, and services are within convenient reach. This location balances open space and access with ease. Ready to trade ordinary weekends for poolside afternoons and fires by the creek? Arrange your private tour and experience the possibilities firsthand.

Baird & Warner Kate Schumacher Agent Cell: 847.624.3153 Email
Property Details
Amenities
Feature Descriptions
Room Information
Schools
Disclaimer: The accuracy of all information regardless of source, including but not limited to square footage and lot size, is deemed reliable but not guaranteed nor warranted and should be personally verified through personal inspection by and/or with the appropriate professionals.
Location
See details and scored characteristics about this location.


Listing Office: Lake Holiday Homes, Inc
Listing Office Phone: 815-786-7887

Member Participants (and their affiliated licensees, if applicable) shall indicate on their websites that IDX information is provided exclusively for consumers’ personal non-commercial use, that it may not be used for any purpose other than to identify prospective properties consumers may be interested in purchasing, that the data is deemed reliable but is not guaranteed by MLS GRID, and that the use of the MLS GRID Data may be subject to an end user license agreement prescribed by the Member Participant’s applicable MLS if any and as amended from time to time. MLS GRID may, at its discretion, require use of other disclaimers as necessary to protect Member Participant, and/or their MLS from liability.
Based on information submitted to the MLS GRID. All data is obtained from various sources and may not have been verified by broker or MLS GRID. Supplied Open House Information is subject to change without notice. All information should be independently reviewed and verified for accuracy. Properties may or may not be listed by the office/agent presenting the information.
Select a format below, new window will open and will prompt you to print.


AWARD WINNING SERVICES


GLOBAL REACH & HOME INSURANCE



Market Report
Sign up today to stay updated on what’s happening in your local real estate market.
