
556 Foxford Road Bartlett, IL 60103
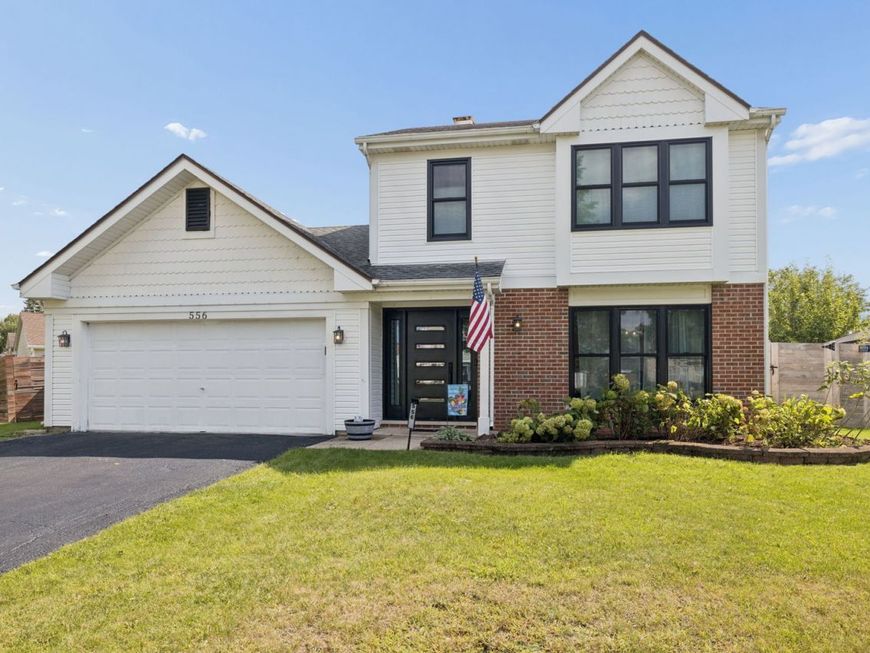
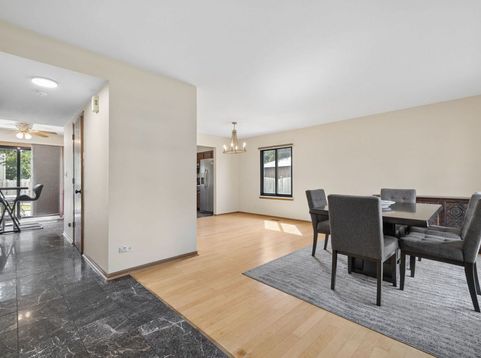
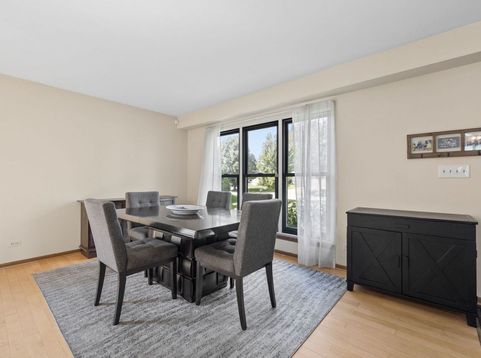
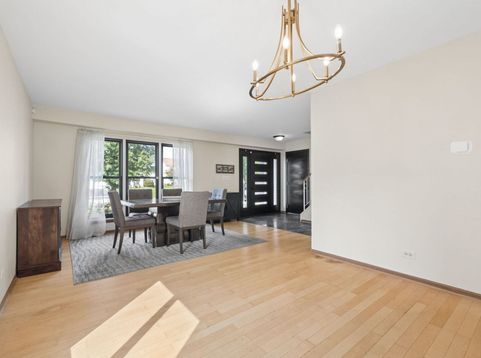
Awesome New Price For This Neighborhood! Well Maintained & Affordable Home In A Highly Desired Neighborhood Steps From Trails End Park! Awesome Curb Appeal Offers Newer Anderson Thermopane Windows, Exterior & Sliding Glass Door! Updated HVAC Includes One Year Old Lennox Furnace Plus Three Year Old Central A/C Unit & Water Heater! Newer Blackout Honeycomb Bedroom Shades & Newer First Floor Window Shades Too! Stainless Steel Appliances That Include Newer Dish Washer & Wash Machine! Fully Fenced Backyard With Much Of The Privacy Fence Replaced Over The Last 6 Years Plus 10X8 Storage Shed With Wood Floor & Window! Newer Gutter Guards! Awesome First Floor Open Layout Boast Welcoming Hardwood, Marble Tile & Vinyl Lock Water Proof Flooring Throughout With Sliding Glass Door Leading To Fully Fenced Backyard With 16X13 Brick Patio Perfect For Hosting Holidays & Entertaining Family & Friends! Attached Two Car Garage With New Fire Rated Door For Seamless Entry & Exiting During Those Cold Winter Months. Pull Down Stairs In Garage To Floored Attic Storage. Spacious Primary Bedroom With Private Master Bath & Good Size Second & Third Bedrooms With Hall Bath Finish Out Second Floor! Sellers Will Consider Flooring Allowance! Great Location On Quiet Street Minutes Drive To The Elgin O'Hare Expressway, Metra Station, Downtown Bartlett, Highly Desired Bartlett Schools, Shopping & Dining! A Must See In This Price Range In This Outstanding Neighborhood!

Baird & Warner Kate Schumacher 847.624.3153 Email
Property Details
Amenities
Feature Descriptions
Room Information
Schools
Disclaimer: The accuracy of all information regardless of source, including but not limited to square footage and lot size, is deemed reliable but not guaranteed nor warranted and should be personally verified through personal inspection by and/or with the appropriate professionals.
Location
See details and scored characteristics about this location.


Select a format below, new window will open and will prompt you to print.


AWARD WINNING SERVICES


GLOBAL REACH & HOME INSURANCE



Market Report
Sign up today to stay updated on what’s happening in your local real estate market.
