
556 W Arlington Place , Unit 2 Chicago, IL 60614
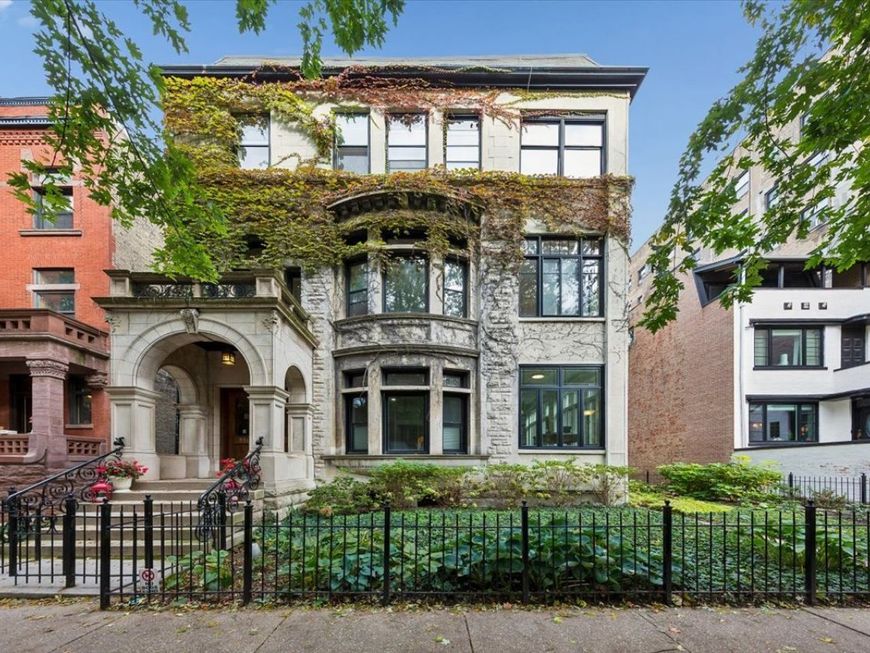
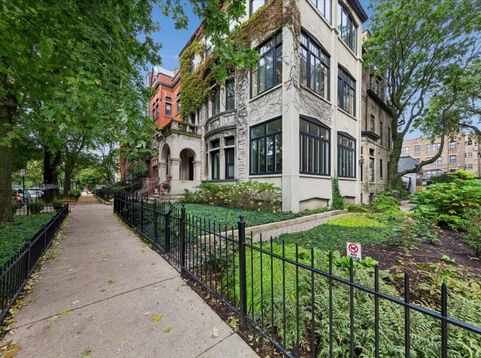
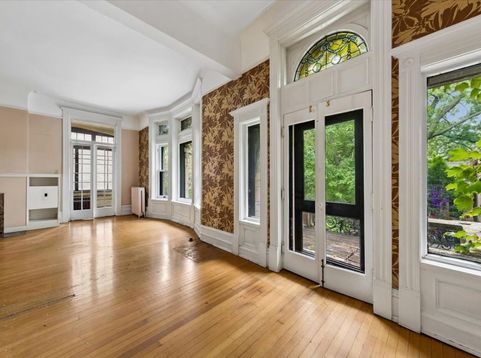
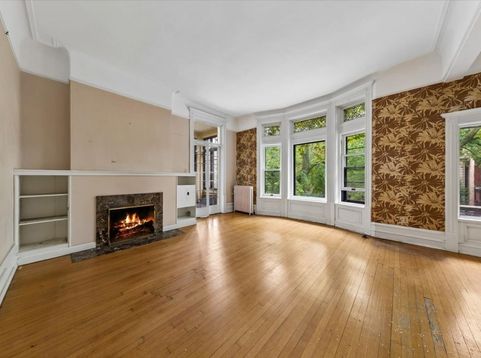
OH Sunday Nov 1, 12- 2 pm. Fabulous opportunity to create your dream home in beautiful Lincoln Park. BRING YOUR CONTRACTOR and/or DESIGNER... -This is a total rehab opportunity for the purchaser. It is being sold AS-IS. It's a condominium on the 2nd floor of a 3-unit greystone and is on a 64'x177' lot and offers 4 bedrooms, dining room, expansive sun porch (heated) hardwood flooring throughout the common areas; 2 full baths and 1 woodburning and 1 decorative fireplace; large outdoor deck off of the eat-in kitchen. It includes a one-car garage included in the price equipped with a charger. Owners enjoy a beautifully landscaped common side lot with gardens and a sitting area. The outdoor space is magnificent. The condominium association receives approximately $59,500 in annual revenue generated by the coach house and seven additional garage spaces. Located in the Alcott school district and close to the Lakefront. Additional storage in the basement.

Baird & Warner Kate Schumacher 847.624.3153 Email
Property Details
Feature Descriptions
Room Information
Schools
Disclaimer: The accuracy of all information regardless of source, including but not limited to square footage and lot size, is deemed reliable but not guaranteed nor warranted and should be personally verified through personal inspection by and/or with the appropriate professionals.
Location
See details and scored characteristics about this location.


Select a format below, new window will open and will prompt you to print.


AWARD WINNING SERVICES


GLOBAL REACH & HOME INSURANCE



Market Report
Sign up today to stay updated on what’s happening in your local real estate market.
