
5617 Winding Road Crystal Lake, IL 60014
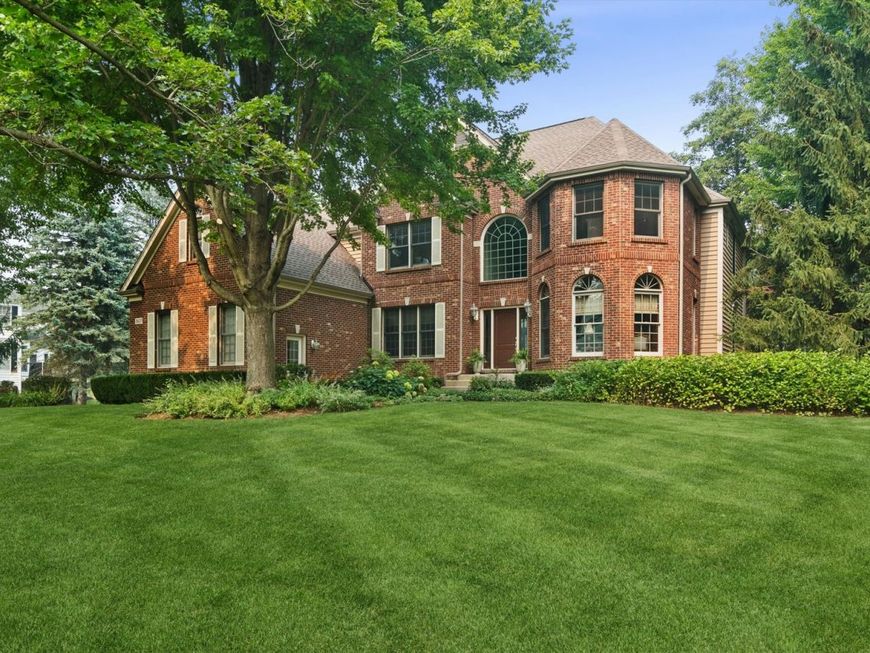
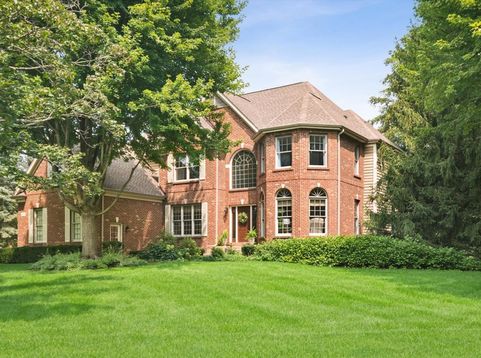
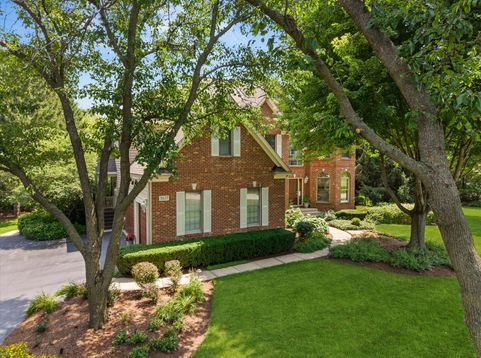
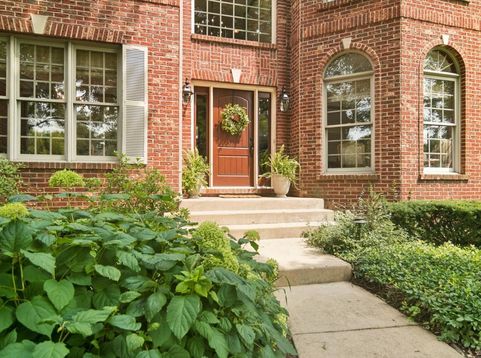
Welcome to 5617 Winding Road, an exceptional new offering in Paradise Grove of Crystal Lake. Yes, this is the red brick beauty with the backyard oasis you've been hoping would come on the market! As you round the bend of Winding Rd, the glimpse of the pool, sprawling lawns and stately design unfold to welcome you home. Situated on a lush 1.13 acre lot perfectly landscaped for privacy, two stories of impressive brick turret design, arched and transom windows hint at the fine architectural details within. The accommodating 5,598 square foot floor plan can flex as your needs change over time, with 6 Bedrooms and 5 full Baths, including bedroom/bath options on every level plus a finished English basement. Once you enter, a harmonious balance of fine design and simple luxury permeates 3 levels of beautifully finished living space. A timeless two-story Foyer flanked by formal Living and Dining rooms leads to a light filled, open Kitchen and show stopping two-story Family Room with a floor to ceiling brick fireplace and inviting backyard pool views. Featuring Montauk quartz counters, KitchenAid appliances and designer fixtures, the renovated Kitchen is perfectly designed with abundant cabinet and counter space, island, breakfast bar seating plus a spacious Eating Area. Discretely tucked away is a spacious first floor Bedroom/Office and adjacent renovated full bath, ideal for privacy and productivity in a full household. Through the side door, you'll absolutely love the large Mud Room specially outfitted for your household's gear with a wall of storage lockers! Upstairs, you'll find no shortage of special bedrooms as each offers its own combination of statement ceilings, walk-in or oversized closets and private ensuite baths. The Primary Suite is a haven unto itself with a fully renovated marble bath featuring double slipper soaking tub and spa sized shower, plus a professionally organized walk-in closet. The adjacent 2nd floor Laundry Room makes household care a breeze! The English lower level lends an additional 1,920 square feet of welcoming living space offering a 6th bedroom, full bath, recreation room, gym and kitchenette plus a large unfinished storage room. Truly setting this special home apart is the incredible back yard where you can enjoy morning coffee or outdoor dining from the elevated deck, overlooking the custom in-ground pool. Thoughtfully designed with separate shallow and swim/game depth sections and surrounded by a 44' x 76' foot tumbled stone patio with a built in outdoor bar and firepit, this is the backdrop you have always wanted to entertain in. Last but not least is the 30' x 22' foot garage with volume ceilings and 8 foot doors, offering plenty of room to accommodate today-sized vehicles. Notable updates in the last few years include the kitchen and bath renovations, appliances, roof, HVAC, doors, interior and exterior lighting, interior and exterior paint, window replacements and repairs, carpet and more. A

Baird & Warner Kate Schumacher Agent Cell: 847.624.3153 Email
Property Details
Amenities
Feature Descriptions
Room Information
Schools
Disclaimer: The accuracy of all information regardless of source, including but not limited to square footage and lot size, is deemed reliable but not guaranteed nor warranted and should be personally verified through personal inspection by and/or with the appropriate professionals.
Location
See details and scored characteristics about this location.



Listing Office: Berkshire Hathaway HomeServices Starck Real Estate
Listing Office Phone: 847-931-4663

Member Participants (and their affiliated licensees, if applicable) shall indicate on their websites that IDX information is provided exclusively for consumers’ personal non-commercial use, that it may not be used for any purpose other than to identify prospective properties consumers may be interested in purchasing, that the data is deemed reliable but is not guaranteed by MLS GRID, and that the use of the MLS GRID Data may be subject to an end user license agreement prescribed by the Member Participant’s applicable MLS if any and as amended from time to time. MLS GRID may, at its discretion, require use of other disclaimers as necessary to protect Member Participant, and/or their MLS from liability.
Based on information submitted to the MLS GRID. All data is obtained from various sources and may not have been verified by broker or MLS GRID. Supplied Open House Information is subject to change without notice. All information should be independently reviewed and verified for accuracy. Properties may or may not be listed by the office/agent presenting the information.
Select a format below, new window will open and will prompt you to print.


AWARD WINNING SERVICES


GLOBAL REACH & HOME INSURANCE



Market Report
Sign up today to stay updated on what’s happening in your local real estate market.
