
564 Wilson Avenue Park City, IL 60085
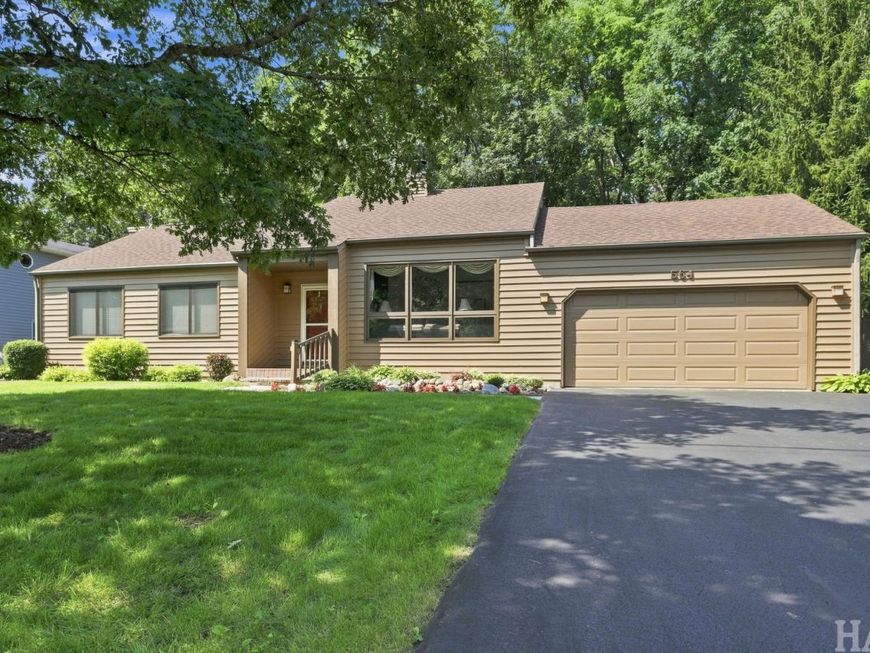
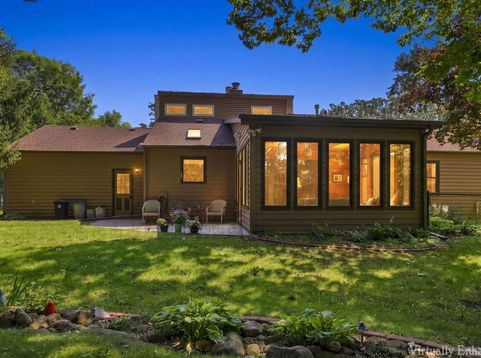
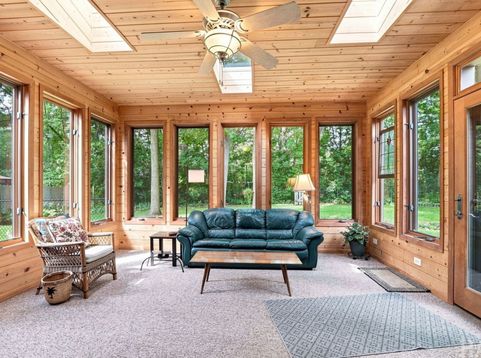
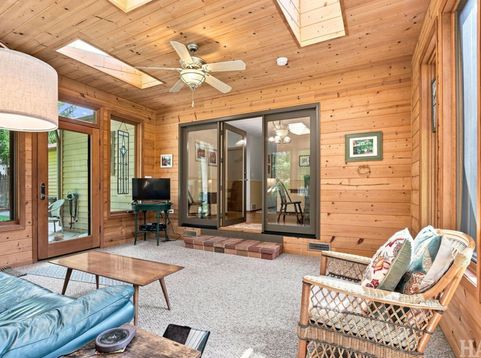
Some homes you tour. Some homes you fall for. 564 Wilson has only had one owner and is now waiting for its next chapter. It starts the moment you walk into the soaring living room, where vaulted ceilings, oversized windows and a brick fireplace (with electric insert, but also burns wood and has gas hookup - per owner) create the kind of space that makes you want to stay awhile. Hardwood floors lead you through a home that has been lovingly cared for, with three bedrooms, two full baths and a spacious primary suite featuring its own vaulted ceiling, multiple closets and private bath. Then comes the room you weren't expecting to fall for - the four-season room! 212 Square feet wrapped in windows, warmed by natural wood and topped with multiple skylights, it looks out over a peaceful, tree-filled backyard and feels worlds away from everything else. It truly is breathtaking and the photos don't do it justice! You need to physically be in it to fully appreciate it. Heated and cooled for year-round use, it's the kind of place made for slow mornings, rainy afternoons and evenings when there's nowhere else you'd rather be. The kitchen offers abundant cabinetry and counter space and flows naturally into the dining room and four-season room. Downstairs, a full basement just waiting to be finished offers an incredible amount of storage and room to imagine what comes next. Outside, mature trees, established landscaping and a brick-paver patio create a private backyard setting that feels like its own little escape. An attached 2-car garage completes the picture. Located in Woodland District 50 and Warren Township High School District 121. You can find plenty of houses, but it isn't often that you find one that feels like Home. This is that one...

Baird & Warner Kate Schumacher Agent Cell: 847.624.3153 Email
Property Details
Amenities
Feature Descriptions
Room Information
Schools
Disclaimer: The accuracy of all information regardless of source, including but not limited to square footage and lot size, is deemed reliable but not guaranteed nor warranted and should be personally verified through personal inspection by and/or with the appropriate professionals.
Location
See details and scored characteristics about this location.



Listing Office: Keller Williams North Shore West
Listing Office Phone: 847-383-6600

Member Participants (and their affiliated licensees, if applicable) shall indicate on their websites that IDX information is provided exclusively for consumers’ personal non-commercial use, that it may not be used for any purpose other than to identify prospective properties consumers may be interested in purchasing, that the data is deemed reliable but is not guaranteed by MLS GRID, and that the use of the MLS GRID Data may be subject to an end user license agreement prescribed by the Member Participant’s applicable MLS if any and as amended from time to time. MLS GRID may, at its discretion, require use of other disclaimers as necessary to protect Member Participant, and/or their MLS from liability.
Based on information submitted to the MLS GRID. All data is obtained from various sources and may not have been verified by broker or MLS GRID. Supplied Open House Information is subject to change without notice. All information should be independently reviewed and verified for accuracy. Properties may or may not be listed by the office/agent presenting the information.
Select a format below, new window will open and will prompt you to print.


AWARD WINNING SERVICES


GLOBAL REACH & HOME INSURANCE



Market Report
Sign up today to stay updated on what’s happening in your local real estate market.
