
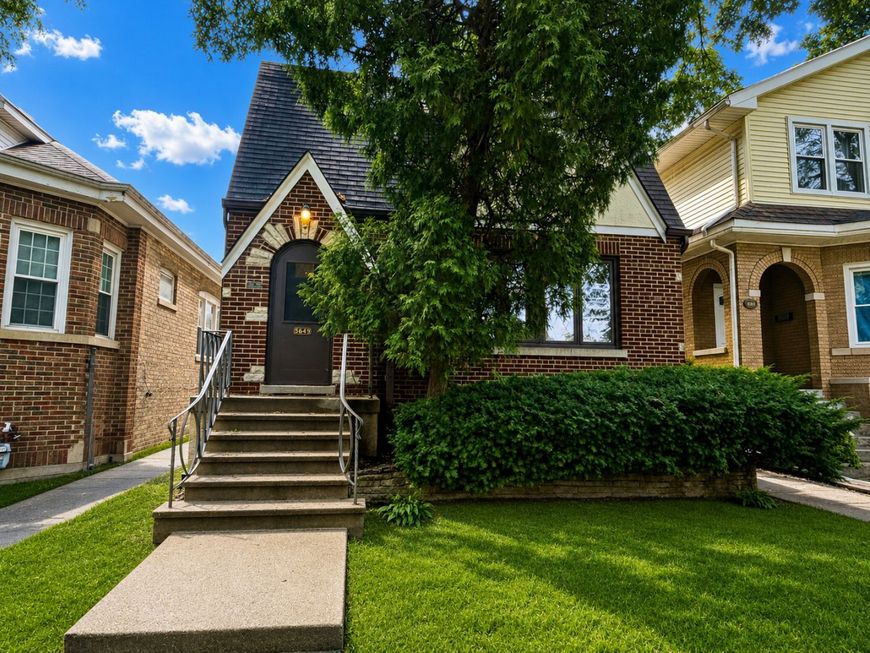
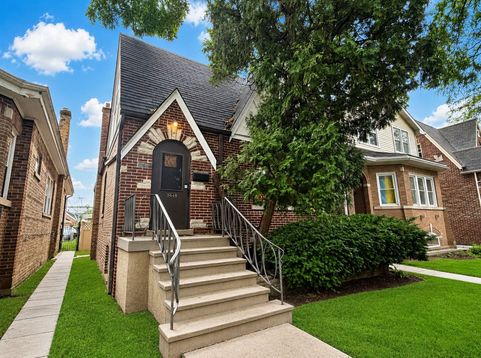
5649 N Moody Avenue Chicago, IL 60646
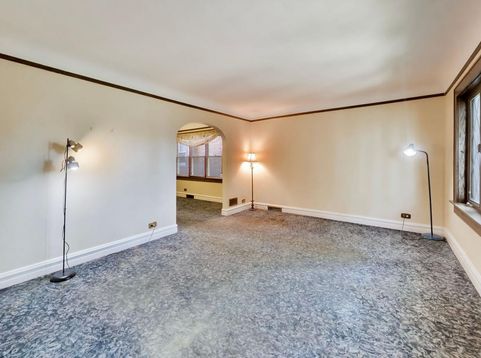
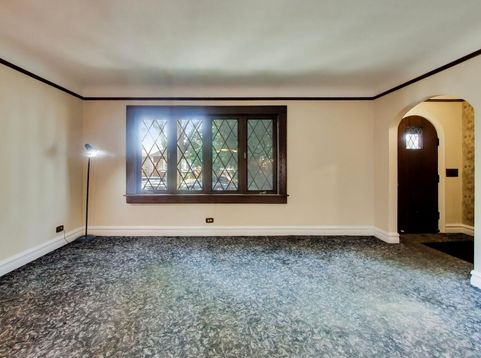
Fantastic Norwood Park Opportunity! Bring your ideas and vision to this spacious 5-bedroom, 2-bath home that has been owned by the same family for over 50 years. Offering great bones and tons of potential, this is the perfect opportunity for buyers looking to renovate, customize, and build equity in a highly desirable neighborhood. Hardwood floors are believed to be under the carpeting on the main level. Additional highlights include flood control and a newer garage built approximately six years ago. Conveniently located near schools, parks, shopping, dining, and public transportation. With some updating and TLC, this longtime family home is ready for its next chapter. Sold As-Is.

Baird & Warner Kate Schumacher 847.624.3153 Email
Property Details
Feature Descriptions
Room Information
Schools
Disclaimer: The accuracy of all information regardless of source, including but not limited to square footage and lot size, is deemed reliable but not guaranteed nor warranted and should be personally verified through personal inspection by and/or with the appropriate professionals.
Location
See details and scored characteristics about this location.


Select a format below, new window will open and will prompt you to print.


AWARD WINNING SERVICES


GLOBAL REACH & HOME INSURANCE



Market Report
Sign up today to stay updated on what’s happening in your local real estate market.

Login to my Baird & Warner account
THANK YOU FOR
YOUR INTEREST!
Add to Calendar
Registration Successful
You are now registered to view virtual open houses for the listings.