
565 Kings Way Naples, FL 34104
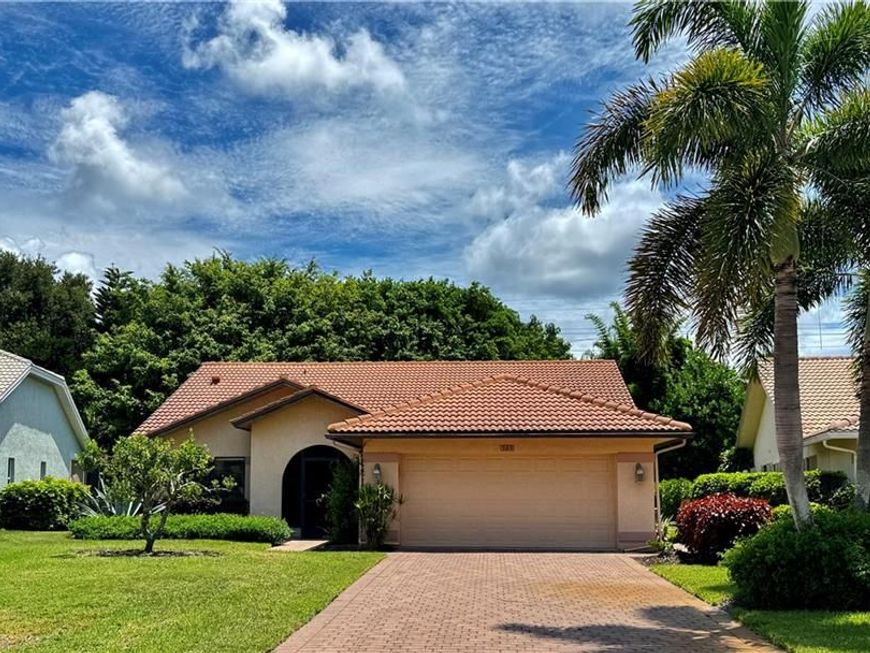
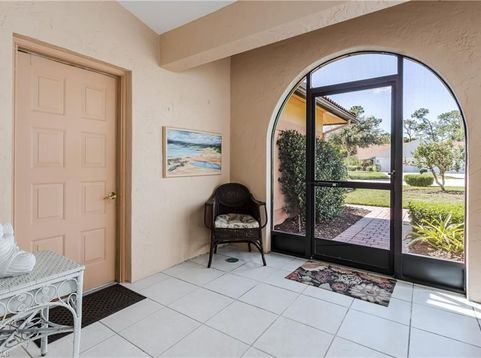
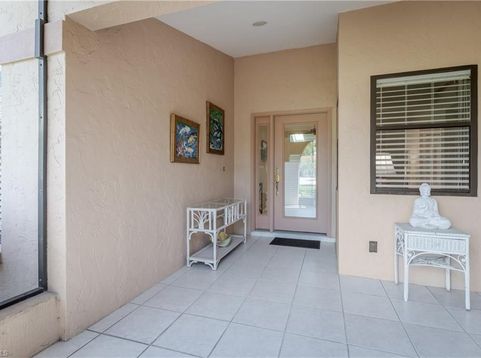
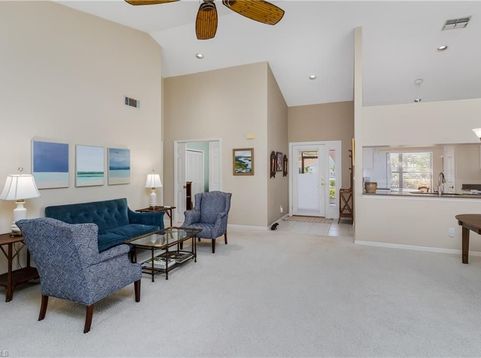
Immediate Golf Membership with purchase of home!! Enjoy spacious interiors and a lush tropical setting at 565 Kings Way in Foxfire Golf & Country Club, a bundled golf community. A paver driveway, mature landscaping, and a screened front entry create a welcoming introduction to this three-bedroom, two-bath home. Vaulted ceilings and skylights bring light and openness to the interior, where separate living and family rooms provide comfortable spaces for relaxing and entertaining. The dining area connects to a kitchen featuring white cabinetry, generous granite counter space and a sunny breakfast nook. Built-in shelving adds character and storage to the family room, which opens to the screened lanai overlooking a lush backyard bordered by mature tropical trees and greenery. Plenty of room for multiple seating areas, itâ??s an inviting setting for morning coffee, outdoor dining, or unwinding after a day of recreation. The spacious master bedroom includes a bathroom with dual sinks, a soaking tub, and a separate shower. Additional bedrooms offer comfortable accommodations for guests. The spacious interior also features a bonus office/studio/kid zone, while an attached garage adds everyday convenience. Foxfires beautiful 27-hole Arthur Hills designed golf course is one of the nicest and lowest priced golfing games in Naples! The gated community features a recent multi-million dollar renovated clubhouse with multiple dining areas and recreation rooms for games and activities. The community has a large gym overlooking the golf course with new equipment and fitness classrooms. There is bocce ball, three tennis courts, a large swimming pool, a bar & grill, fine dining and a LOT of social events!! Grocery and restaurants are within a half mile. Historic Downtown Naples and white sandy beach are mere minutes away. Paradise awaits!

Baird & Warner Kate Schumacher Agent Cell: 847.624.3153 Email
Property Details
Amenities
Feature Descriptions
Location
See details and scored characteristics about this location.



Listing Office: Waterfront Realty Group Inc
Listing Office Phone: 239-263-1000
Select a format below, new window will open and will prompt you to print.


AWARD WINNING SERVICES


GLOBAL REACH & HOME INSURANCE



Market Report
Sign up today to stay updated on what’s happening in your local real estate market.
