
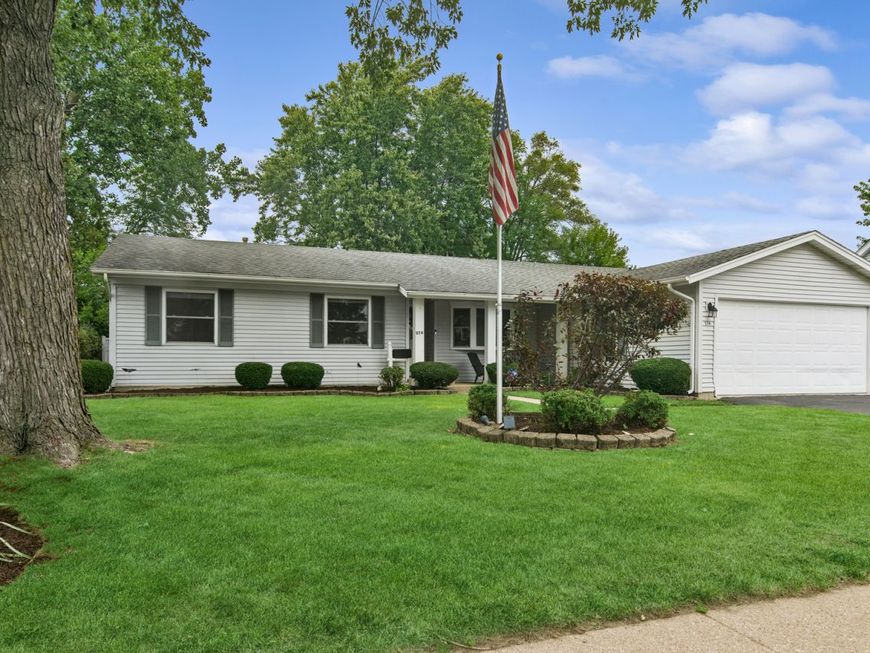
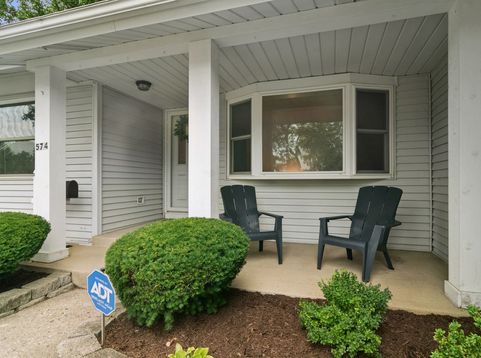
574 Bristol Lane Elk Grove Village, IL 60007
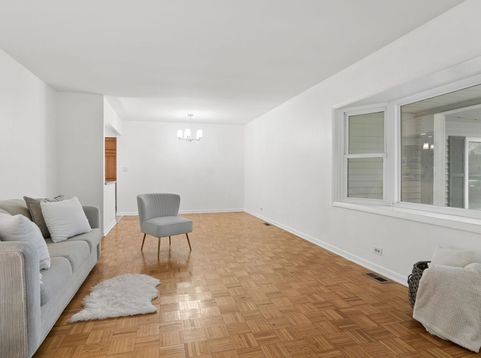
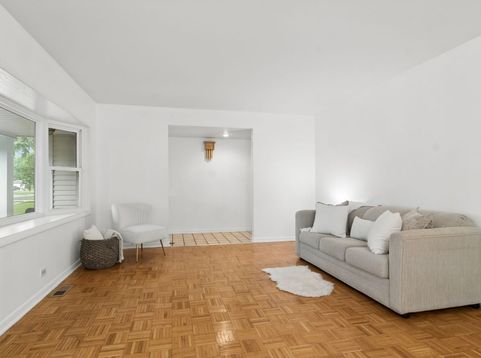
Welcome to effortless living in Elk Grove Village. This beautifully maintained 4-bedroom, 2-bathroom home offers everything you need on one comfortable level. Step into an open floor plan that flows seamlessly: a fully applianced kitchen with an island and granite counters opens directly to the family room, which features a fireplace. Canned lighting, as well as some brand new ceiling fixtures, and 2 ceiling fans for added comfort. You've got abundant storage throughout, a separate living room and dining room for flexibility, and zero steps to worry about. Outside, a fenced yard gives you privacy and space to relax or entertain. The 2-car garage keeps your vehicles protected. Located on a quiet street in a neighborhood that delivers: you're minutes from expressways for easy commutes, close to Alexian Brothers Medical Complex for peace of mind, and Pirates Cove Theme Park is right there for family fun for kids ages 2-9. Plus, a home warranty is included - so you can move in with confidence, knowing major systems and appliances are protected. Move-in ready means no surprises, no projects waiting for you. Just walk in and live.

Baird & Warner Kate Schumacher 847.624.3153 Email
Property Details
Feature Descriptions
Room Information
Schools
Disclaimer: The accuracy of all information regardless of source, including but not limited to square footage and lot size, is deemed reliable but not guaranteed nor warranted and should be personally verified through personal inspection by and/or with the appropriate professionals.
Location
See details and scored characteristics about this location.


Select a format below, new window will open and will prompt you to print.


AWARD WINNING SERVICES


GLOBAL REACH & HOME INSURANCE



Market Report
Sign up today to stay updated on what’s happening in your local real estate market.
