
576 Dara James Road Des Plaines, IL 60016
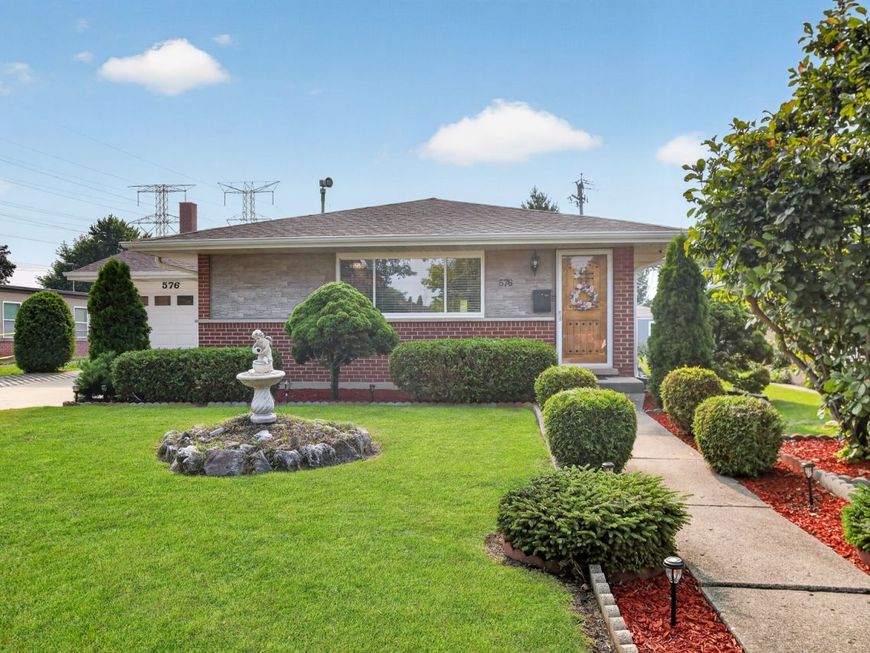
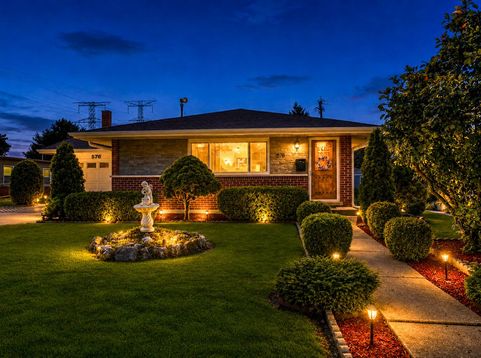
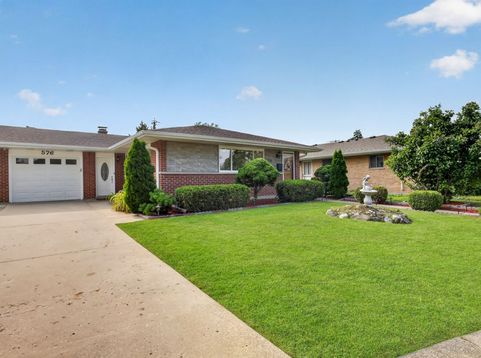
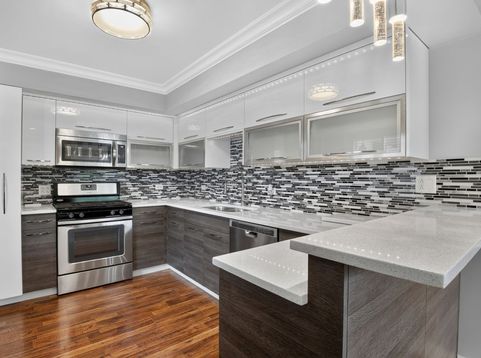
WELCOME HOME TO SOMETHING TRULY SPECIAL! Beautifully updated, impeccably maintained, and filled with thoughtful improvements, this stunning Des Plaines ranch offers the perfect blend of contemporary design, comfort, and functionality. From the moment you enter, you'll immediately notice the bright, open feel, beautiful flooring, elegant crown molding, recessed lighting and carefully selected modern finishes that create a sophisticated yet welcoming atmosphere throughout. The true centerpiece of the home is the spectacular custom kitchen, completely remodeled in 2019 and designed to impress. Sleek two-tone cabinetry with contemporary high-gloss finishes and glass-front accents pairs beautifully with sparkling quartz countertops, an eye-catching glass mosaic backsplash, and stainless steel appliances. Abundant cabinetry, generous workspace and an extended peninsula provide excellent storage and create a natural gathering place for everyday meals and entertaining. The kitchen flows beautifully into the dining and living areas, giving the main level an open and connected feel.The spacious living area is highlighted by a dramatic floor-to-ceiling stone accent wall with a contemporary electric fireplace, creating a warm and stylish focal point. Large windows bring in wonderful natural light, while modern lighting and carefully coordinated finishes give the home a polished, move-in-ready presentation.The beautifully remodeled main bathroom feels fresh and sophisticated, showcasing floor-to-ceiling tile, contemporary cabinetry and fixtures, a bathtub/shower combination with a sleek frameless glass panel, rainfall-style showerhead, and built-in tiled niche. The bedrooms are bright and comfortable, and custom closet organization provides additional functionality and storage. The full finished basement adds tremendous versatility and valuable additional living space - ideal for entertaining, recreation, a home office, fitness area or guest space. A beautifully updated lower-level bathroom features contemporary finishes and an impressive multi-function shower system. The laundry area includes a newer 2022 washer and 2026 dryer. This home has benefited from an extensive list of improvements, including roof (2017), siding (2018), interior doors (2018), custom kitchen with quartz countertops (2019), flooring (2019), remodeled main bathroom (2019), furnace, A/C and Eco thermostat (2019), front entry door (2019), garage door and opener (2019), sump pump with battery backup, stone accent wall and electric fireplace (2020), basement flooring and bathroom updates (2021), stair/hall carpeting (2023), sewage/ejector pump (January 2026), updated kitchen and bathroom faucets and refreshed interior walls. And just wait until you step outside. The expansive, fully fenced backyard provides an impressive amount of private outdoor space with a large patio, mature greenery and attractive landscaping - plenty of room to entertain, garden, play or simply relax and enjoy your own outdoor retreat. Add an attached garage, NO HOA, convenient access to nearby parks and bike paths, shopping, dining, everyday amenities and I-90, and you have a home that delivers far more than beautiful interiors. Extensively updated, beautifully presented, and truly move-in ready. Nothing to do but unpack, make it your own, and start enjoying your new home. Quick closing available. WELCOME HOME!

Baird & Warner Kate Schumacher Agent Cell: 847.624.3153 Email
Property Details
Amenities
Feature Descriptions
Room Information
Schools
Disclaimer: The accuracy of all information regardless of source, including but not limited to square footage and lot size, is deemed reliable but not guaranteed nor warranted and should be personally verified through personal inspection by and/or with the appropriate professionals.
Location
See details and scored characteristics about this location.



Listing Office: Exit Realty Redefined
Listing Office Phone: 773-250-7410

Member Participants (and their affiliated licensees, if applicable) shall indicate on their websites that IDX information is provided exclusively for consumers’ personal non-commercial use, that it may not be used for any purpose other than to identify prospective properties consumers may be interested in purchasing, that the data is deemed reliable but is not guaranteed by MLS GRID, and that the use of the MLS GRID Data may be subject to an end user license agreement prescribed by the Member Participant’s applicable MLS if any and as amended from time to time. MLS GRID may, at its discretion, require use of other disclaimers as necessary to protect Member Participant, and/or their MLS from liability.
Based on information submitted to the MLS GRID. All data is obtained from various sources and may not have been verified by broker or MLS GRID. Supplied Open House Information is subject to change without notice. All information should be independently reviewed and verified for accuracy. Properties may or may not be listed by the office/agent presenting the information.
Select a format below, new window will open and will prompt you to print.


AWARD WINNING SERVICES


GLOBAL REACH & HOME INSURANCE



Market Report
Sign up today to stay updated on what’s happening in your local real estate market.
