
579 Kennedy Street Marengo, IL 60152
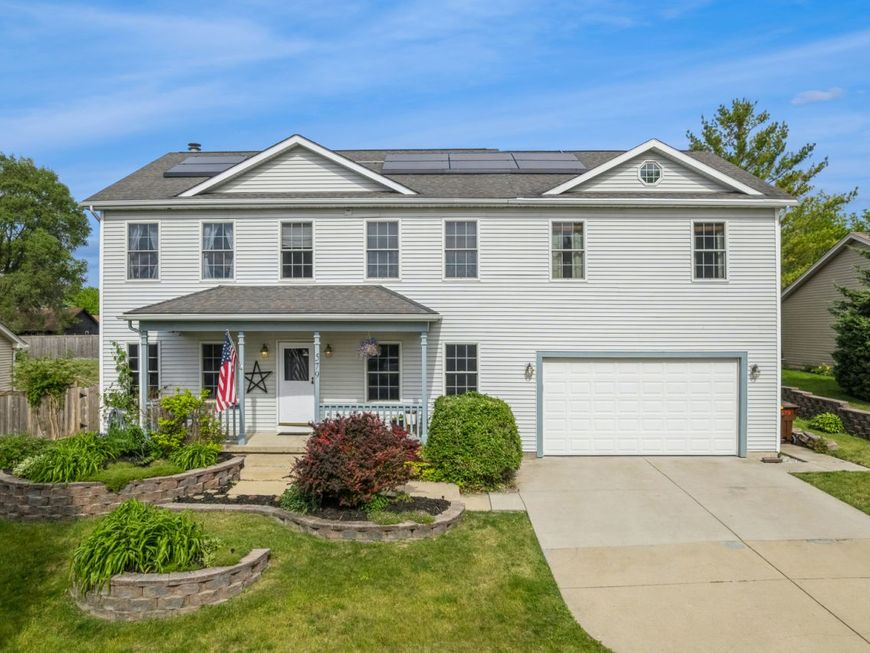
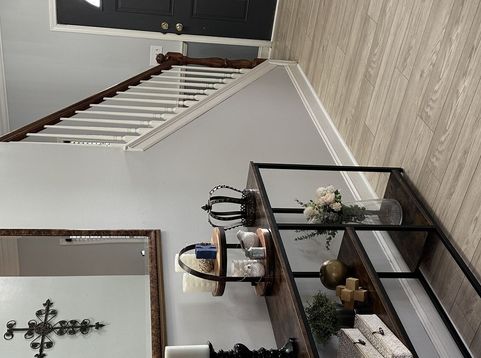
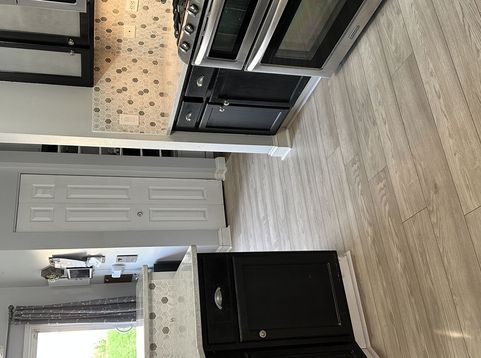
Welcome to 579 Kennedy St, Marengo, IL 60152, this spacious 5-bedroom, 5-bathroom home in Marengo, offering approximately 3,000 square feet of comfortable living space - and exceptional value at $415,000. From the moment you step inside, you'll appreciate the thoughtful layout, designed for both everyday living and effortless entertaining. The main level greets you with a bright, open flow, freshly enhanced with brand-new flooring installed throughout the entire first floor in August 2026. The centrally located kitchen connects seamlessly to the eating area, formal dining room, and family room, where a cozy gas fireplace creates the perfect gathering spot on cool evenings. A separate living room offers flexible space - whether you need a quiet home office, playroom, or formal sitting area. A conveniently located first-floor half bath has also been updated with a new sink, adding fresh style and function. Just off the garage, you'll find a convenient mudroom and pantry, and the extra-large heated 2-car garage is a standout feature that makes Illinois winters a little easier to love. Upstairs, three generously sized bedrooms share a full bath, along with a large laundry room offering plenty of storage and folding space. Two additional en-suite retreats - each complete with its own full bath and walk-in closet - provide the ultimate in privacy and flexibility, ideal for guests, in-laws, or multi-generational living. Outside, the expansive backyard is ready for your green thumb with raised garden beds, while the large shed with electricity opens the door to a workshop, studio, or extra storage. Energy-conscious buyers will appreciate the leased solar panels, helping keep monthly utility costs down. Located just minutes from the Marengo Park District - with its exercise facility, art classes, soccer and baseball fields, and scenic walking paths - plus easy access to shopping, dining, and everything this charming community has to offer. Don't miss the opportunity to make this exceptional home yours - schedule your showing today!

Baird & Warner Kate Schumacher 847.624.3153 Email
Property Details
Feature Descriptions
Room Information
Schools
Disclaimer: The accuracy of all information regardless of source, including but not limited to square footage and lot size, is deemed reliable but not guaranteed nor warranted and should be personally verified through personal inspection by and/or with the appropriate professionals.
Location
See details and scored characteristics about this location.


Select a format below, new window will open and will prompt you to print.


AWARD WINNING SERVICES


GLOBAL REACH & HOME INSURANCE



Market Report
Sign up today to stay updated on what’s happening in your local real estate market.
