

5809 N Paulina Street Chicago, IL 60660
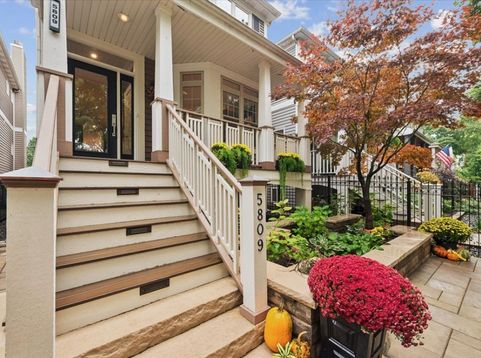
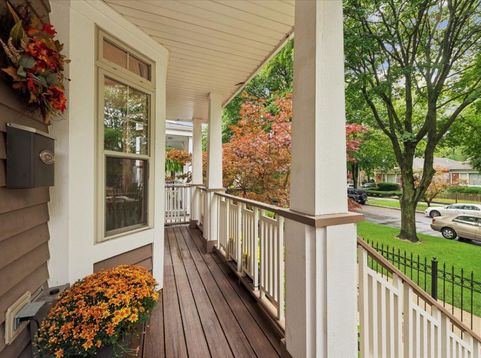
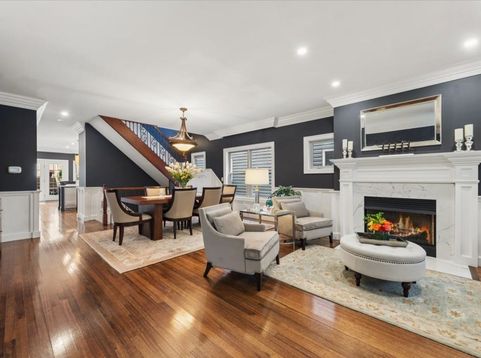
From the moment you step onto the front porch, this charming craftsman four-bedroom Andersonville home invites you into a world of rich carpentry and effortless entertaining. The main-floor woodwork was hand-milled for rich wainscoting, new crown molding, hardwood floors (refinished in 2024), and two porcelain-surrounded fireplaces with gas log inserts and wood-burning capability for one. The heart of the home centers around an expansive custom-crafted cabinetry and quartz kitchen open to a cozy keeping room, fully equipped with Sub-Zero refrigeration/freezer, a 36-inch six-burner Dacor range under a wood-clad hood, a second Dacor oven, Bosch dishwasher, and a U-Line ice maker. Downstairs, the lower-level family room hosts a built-out wet bar with dual refrigeration, while the outdoors unfolds into uplit landscaped grounds, Rain Bird irrigation, rear Trex gathering spaces, and a garage rooftop deck resurfaced in 2022. Complete with three-zone damper-controlled 2023 HVAC and a new door on the two-car garage, every inch of this property is designed to bring people together.

Baird & Warner Kate Schumacher Agent Cell: 847.624.3153 Email
Property Details
Amenities
Feature Descriptions
Room Information
Schools
Disclaimer: The accuracy of all information regardless of source, including but not limited to square footage and lot size, is deemed reliable but not guaranteed nor warranted and should be personally verified through personal inspection by and/or with the appropriate professionals.
Location
See details and scored characteristics about this location.


Listing Office: Engel & Voelkers Chicago
Listing Office Phone: 773-797-9500

Member Participants (and their affiliated licensees, if applicable) shall indicate on their websites that IDX information is provided exclusively for consumers’ personal non-commercial use, that it may not be used for any purpose other than to identify prospective properties consumers may be interested in purchasing, that the data is deemed reliable but is not guaranteed by MLS GRID, and that the use of the MLS GRID Data may be subject to an end user license agreement prescribed by the Member Participant’s applicable MLS if any and as amended from time to time. MLS GRID may, at its discretion, require use of other disclaimers as necessary to protect Member Participant, and/or their MLS from liability.
Based on information submitted to the MLS GRID. All data is obtained from various sources and may not have been verified by broker or MLS GRID. Supplied Open House Information is subject to change without notice. All information should be independently reviewed and verified for accuracy. Properties may or may not be listed by the office/agent presenting the information.
Select a format below, new window will open and will prompt you to print.


AWARD WINNING SERVICES


GLOBAL REACH & HOME INSURANCE



Market Report
Sign up today to stay updated on what’s happening in your local real estate market.
