
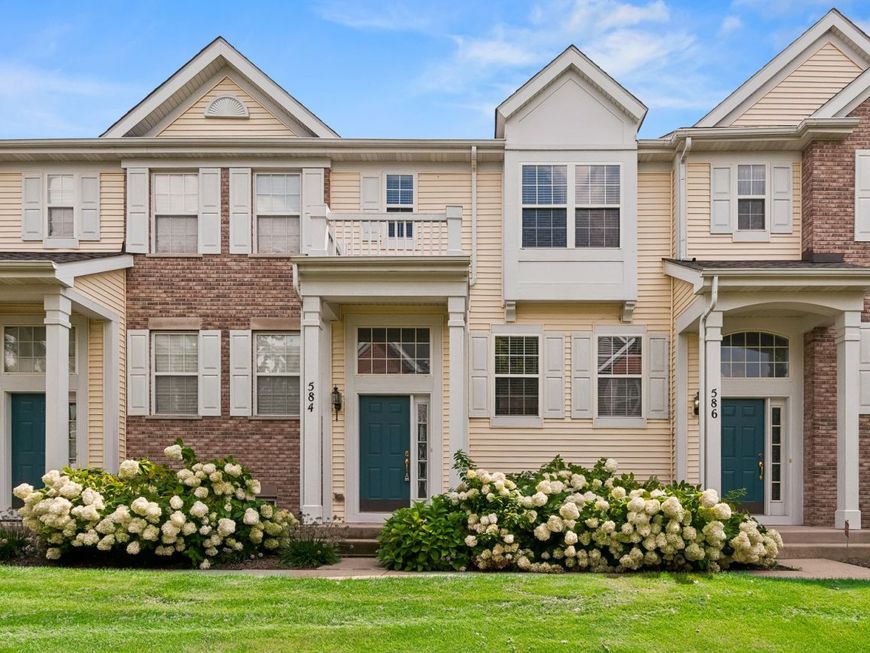
584 Lincoln Station Drive Oswego, IL 60543
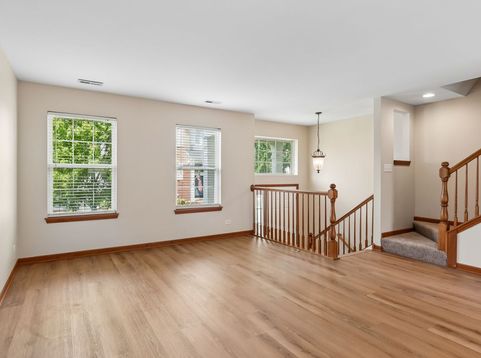
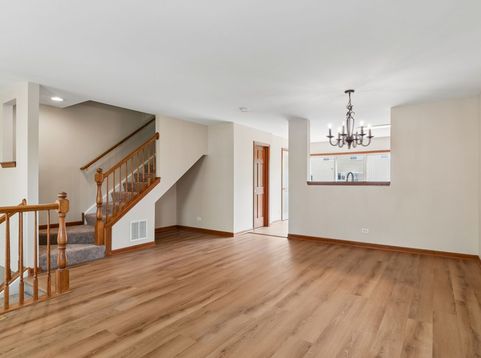
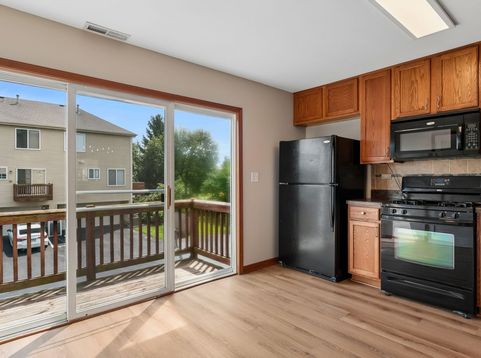
Beautifully maintained and freshly painted, this beautiful 2-bedroom, 2.5-bath townhome offers a perfect blend of comfort, convenience, and low-maintenance living in a highly desirable Oswego location. Featuring new flooring throughout and neutral decor, this home is move-in ready. The main level features a spacious, open layout with a large kitchen offering upgraded countertops and backsplash, a separate dining area, a powder room, and a generously sized laundry room. Upstairs, you'll find two primary bedrooms, each with a private full bath and dual closets. The lower level is perfect for a den, office, or family room and leads to the attached garage with epoxy flooring. Great location with easy access to shopping, & dining.

Baird & Warner Kate Schumacher 847.624.3153 Email
Property Details
Amenities
Feature Descriptions
Room Information
Schools
Disclaimer: The accuracy of all information regardless of source, including but not limited to square footage and lot size, is deemed reliable but not guaranteed nor warranted and should be personally verified through personal inspection by and/or with the appropriate professionals.
Location
See details and scored characteristics about this location.


Select a format below, new window will open and will prompt you to print.


AWARD WINNING SERVICES


GLOBAL REACH & HOME INSURANCE



Market Report
Sign up today to stay updated on what’s happening in your local real estate market.
