
5840 S Brainard Avenue La Grange Highlands, IL 60525
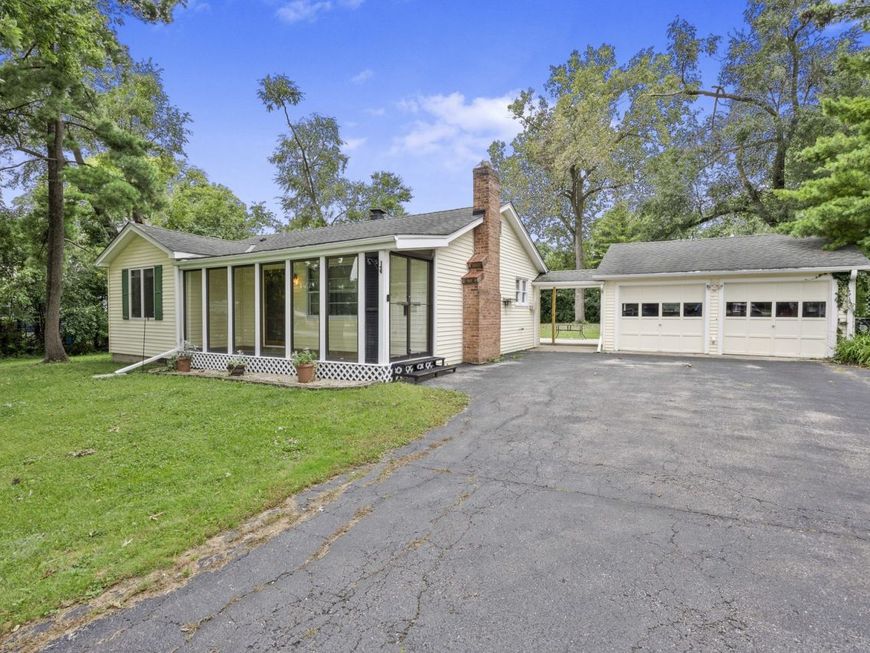
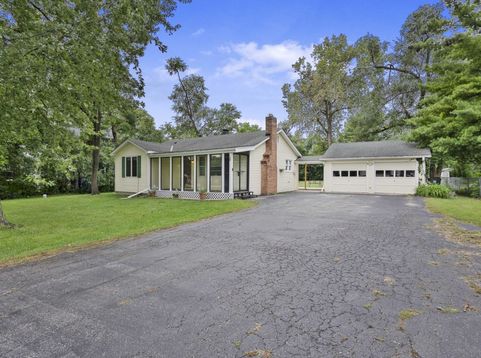
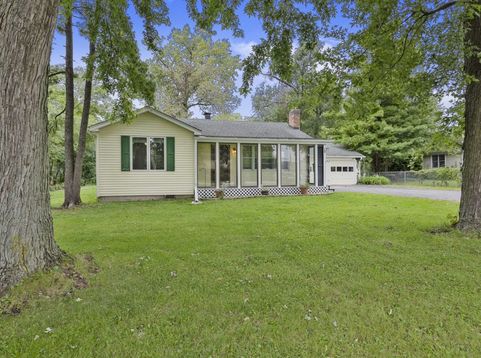
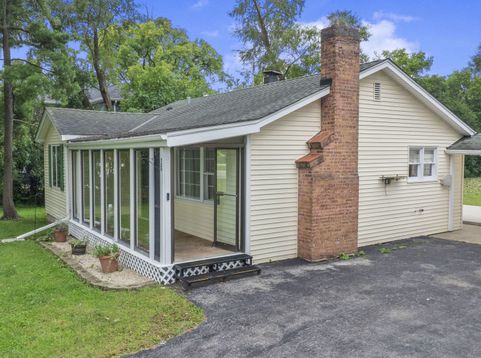
RENOVATED RANCH WITH 2 1/2 CAR GARAGE ON AN OVERSIZED LOT IN SOUGHT AFTER LAGRANGE HIGHLANDS! Enter up on the oversized driveway with ample room for additional parking or turning around, surrounded by mature trees on a secluded Lot that you can relax and enjoy from the fully enclosed Front Sunroom. This Remodeled house enters into an oversized Living Rm. with a fully Brick Fireplace and Gleaming Hardwood floors throughout. Both Bedrooms have Big Closets and multiple Windows for plenty of natural lighting and Hardwood through both.. Bathroom has also been completely Remodeled. The KITCHEN IS AWESOME!!.. This Completely remodeled Kitchen has High-end Appliance's, New Custom Cabinets and Granite Counters with a full Breakfast Bar and large area for an oversized Kitchen Table. The Kitchen leads out to a NEW 27x18 concrete Patio that overlooks a beautiful sprawling 1/2 Acre backyard lined with Trees for Privacy. The Backyard also has a Shed for additional storage and Firepit. The Detached 2 1/2 Car Garage can be accessed from a fully covered awning from the back of the House and has Built-in shelving and is Heated. This Beautiful Home has many updates and improvements from Lighting , Electric, Kitchen, Bath, Appliances and much more. This Highly convenient location with easy access to three Metra stations, close proximity to Highways & Expressways, O'Hare INTL & Midway Airports and all the shopping and eclectic dining that the area has to offer and across the street from Countryside Park. You can't say no to lower taxes here in unincorporated La Grange Highlands Ideally located within the award-winning La Grange Highlands Elementary and Middle School District and highly regarded Lyons Township High School. GREAT HOUSE, LOT AND LOCATION .. DONT LET THIS ONE PASS YOU BY!!

Baird & Warner Kate Schumacher Agent Cell: 847.624.3153 Email
Property Details
Amenities
Feature Descriptions
Room Information
Schools
Disclaimer: The accuracy of all information regardless of source, including but not limited to square footage and lot size, is deemed reliable but not guaranteed nor warranted and should be personally verified through personal inspection by and/or with the appropriate professionals.
Location
See details and scored characteristics about this location.


Listing Office: @properties Christie's International Real Estate
Listing Office Phone: 219-440-0070

Member Participants (and their affiliated licensees, if applicable) shall indicate on their websites that IDX information is provided exclusively for consumers’ personal non-commercial use, that it may not be used for any purpose other than to identify prospective properties consumers may be interested in purchasing, that the data is deemed reliable but is not guaranteed by MLS GRID, and that the use of the MLS GRID Data may be subject to an end user license agreement prescribed by the Member Participant’s applicable MLS if any and as amended from time to time. MLS GRID may, at its discretion, require use of other disclaimers as necessary to protect Member Participant, and/or their MLS from liability.
Based on information submitted to the MLS GRID. All data is obtained from various sources and may not have been verified by broker or MLS GRID. Supplied Open House Information is subject to change without notice. All information should be independently reviewed and verified for accuracy. Properties may or may not be listed by the office/agent presenting the information.
Select a format below, new window will open and will prompt you to print.


AWARD WINNING SERVICES


GLOBAL REACH & HOME INSURANCE



Market Report
Sign up today to stay updated on what’s happening in your local real estate market.
