
5909 N East Circle Avenue Chicago, IL 60631
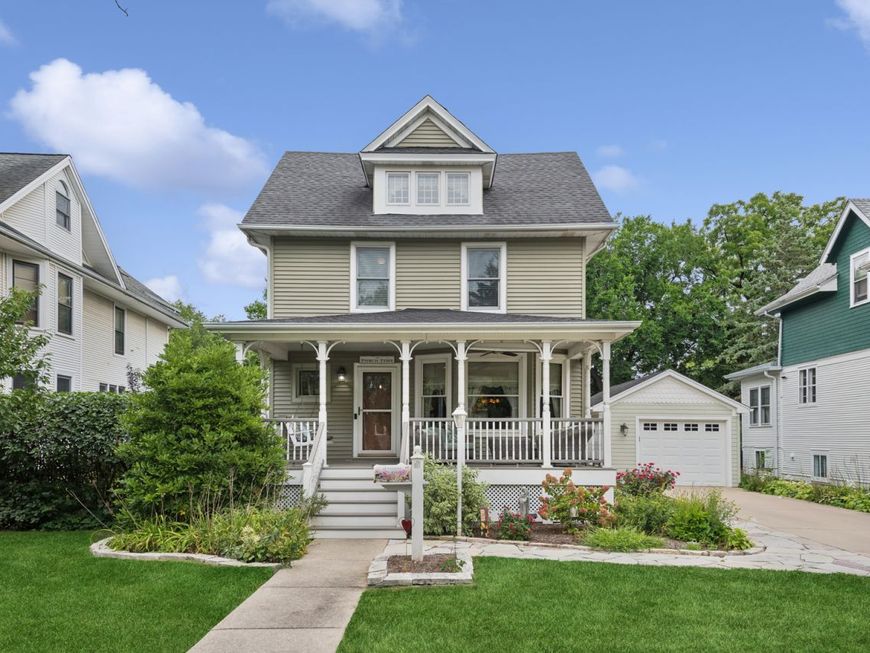
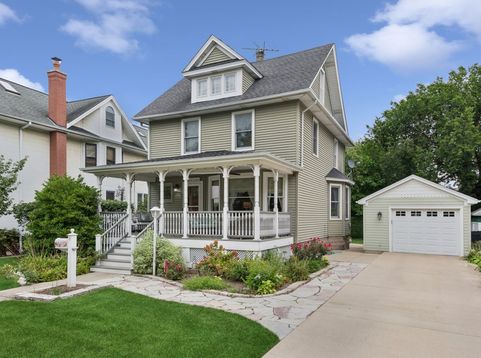
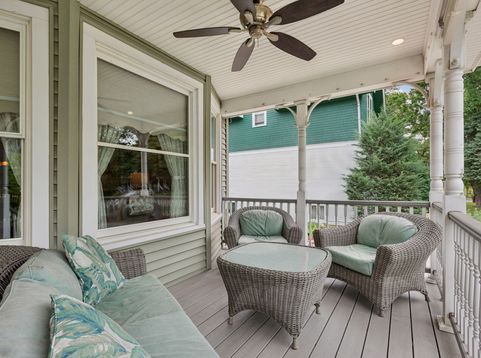
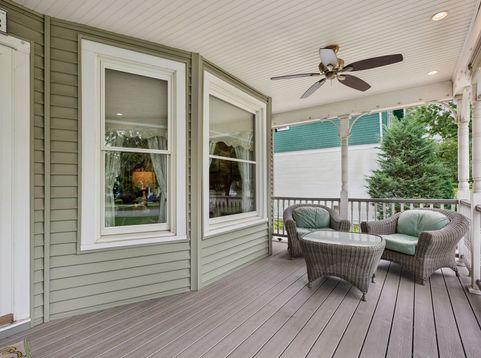
Timeless architectural character meets refined living in this stunning 4 bedroom, 2.1 bathroom Queen Anne home. From the moment you arrive lush professional landscaping creates incredible curb appeal, ornate woodwork, and a welcoming front porch. Inside, bright and versatile living spaces offer the perfect blend for daily comfort and effortless entertaining. the main level includes a formal dining room with built in's, a spacious living room, powder room, and eat in kitchen. Upstairs are four generous sized bedrooms including a sitting area and a walk in closet in the primary bedroom. Expand your living options with the partially finished lower level, and a full bathroom. Crafters, hobbyists, or DIY enthusiasts will fall in love with the workroom. Step outside into your private outdoor oasis with custom hardscaping, mature plantings that offer a peaceful sanctuary year round. This home offers historic charm and modern functionality.

Baird & Warner Kate Schumacher 847.624.3153 Email
Property Details
Amenities
Feature Descriptions
Room Information
Schools
Disclaimer: The accuracy of all information regardless of source, including but not limited to square footage and lot size, is deemed reliable but not guaranteed nor warranted and should be personally verified through personal inspection by and/or with the appropriate professionals.
Location
See details and scored characteristics about this location.


Select a format below, new window will open and will prompt you to print.


AWARD WINNING SERVICES


GLOBAL REACH & HOME INSURANCE



Market Report
Sign up today to stay updated on what’s happening in your local real estate market.
