
5n440 Derby Road Wayne, IL 60184
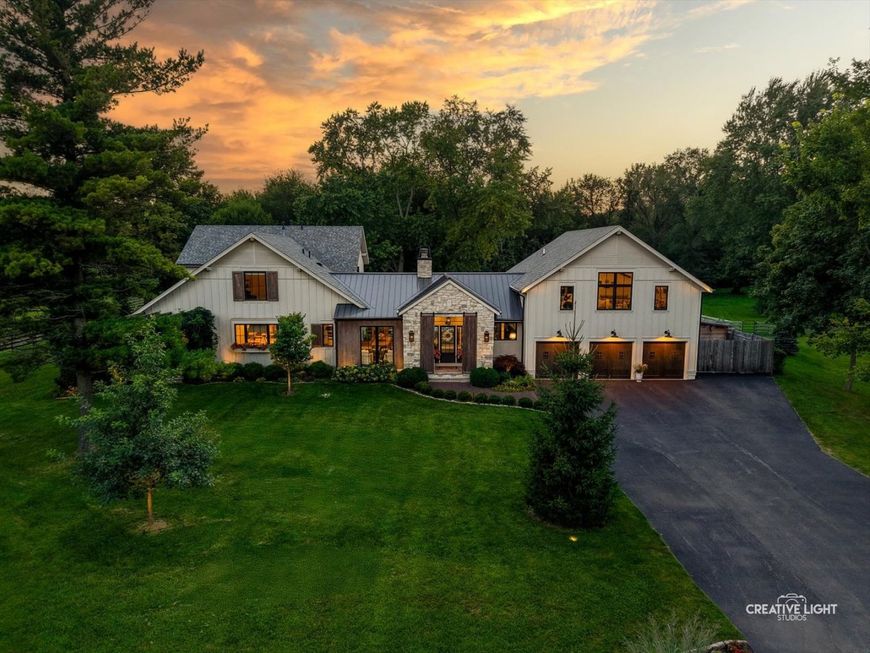
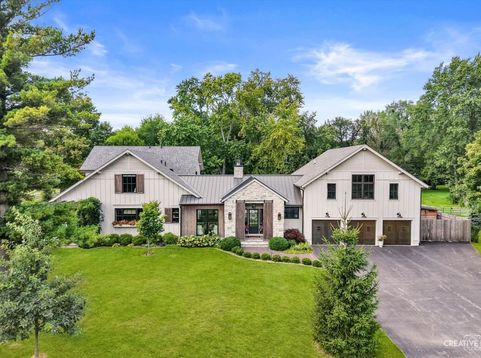
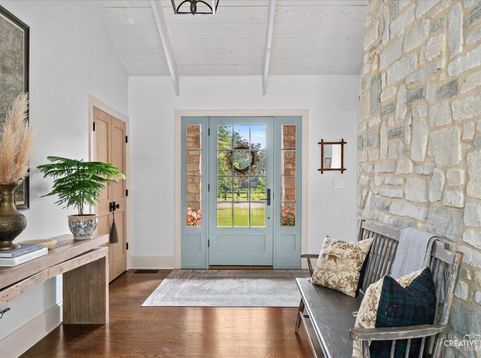
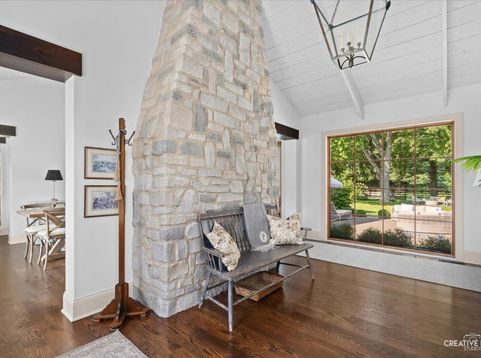
Luxury Equestrian Estate in Wayne, Illinois! Some homes are beautifully designed. Others become a way of life. This extraordinary luxury estate in Wayne, Illinois, offers a rare blend of refined country living, modern sophistication, and an exceptional equestrian lifestyle. Completely transformed through an extensive renovation by Moment Design Architecture of Hinsdale and Laura Design Co., this remarkable residence showcases impeccable craftsmanship, thoughtfully curated finishes, and resort-inspired amenities in a picturesque country setting. For those seeking a luxury home with acreage, equestrian amenities, and convenient access to the greater Chicago area, this estate presents a truly distinctive opportunity. The interiors blend timeless elegance with modern functionality. At the heart of the home, a stunning chef's kitchen features handcrafted Amish cabinetry, soapstone countertops, a dramatic quartzite island, and an exceptional suite of professional appliances. The adjoining breakfast room, complete with a cozy fireplace, creates an inviting everyday gathering space, while the vaulted dining room and soaring great room provide an impressive backdrop for entertaining. Custom built-ins add warmth and character to the spacious family room. The first-floor primary suite offers a private retreat with dual walk-in closets, heated marble floors, a spa-inspired shower, and a luxurious air tub. A separate private office provides a refined work-from-home setting. Additional highlights include a beautifully appointed mudroom with a dog shower and organized storage, a vaulted loft with skylights and a full bath, and a versatile bonus room ideal for a fifth bedroom, playroom, creative studio, or additional office. Designed for elevated everyday living, the home's wellness amenities include a four-person steam sauna and adjoining cold plunge. A whole-house Generac generator and thoughtfully designed mechanical systems add comfort, convenience, and peace of mind. Outside, this Wayne, Illinois, luxury property embraces the beauty of country living. Updated exterior finishes, custom garage doors, stone accents, a pergola, an expansive patio, curated landscaping, and architectural lighting create a seamless indoor-outdoor experience. The exceptional equestrian amenities include a three-stall horse barn and fenced pastures, complemented by a fire pit, garden, and charming chicken coop. Combining luxury architecture, resort-inspired wellness features, beautifully appointed living spaces, and equestrian amenities, this distinctive Wayne estate offers a lifestyle that is increasingly difficult to find. Sophisticated yet inviting, it is a private country retreat where thoughtful design meets the freedom and tranquility of the countryside. A truly exceptional luxury and equestrian property in Wayne, Illinois.

Baird & Warner Kate Schumacher Agent Cell: 847.624.3153 Email
Property Details
Amenities
Feature Descriptions
Room Information
Schools
Disclaimer: The accuracy of all information regardless of source, including but not limited to square footage and lot size, is deemed reliable but not guaranteed nor warranted and should be personally verified through personal inspection by and/or with the appropriate professionals.
Location
See details and scored characteristics about this location.


Listing Office: @properties Christie's International Real Estate
Listing Office Phone: 630-377-1700

Member Participants (and their affiliated licensees, if applicable) shall indicate on their websites that IDX information is provided exclusively for consumers’ personal non-commercial use, that it may not be used for any purpose other than to identify prospective properties consumers may be interested in purchasing, that the data is deemed reliable but is not guaranteed by MLS GRID, and that the use of the MLS GRID Data may be subject to an end user license agreement prescribed by the Member Participant’s applicable MLS if any and as amended from time to time. MLS GRID may, at its discretion, require use of other disclaimers as necessary to protect Member Participant, and/or their MLS from liability.
Based on information submitted to the MLS GRID. All data is obtained from various sources and may not have been verified by broker or MLS GRID. Supplied Open House Information is subject to change without notice. All information should be independently reviewed and verified for accuracy. Properties may or may not be listed by the office/agent presenting the information.
Select a format below, new window will open and will prompt you to print.


AWARD WINNING SERVICES


GLOBAL REACH & HOME INSURANCE



Market Report
Sign up today to stay updated on what’s happening in your local real estate market.
