
5n625 Santa Fe Trail Bloomingdale, IL 60108
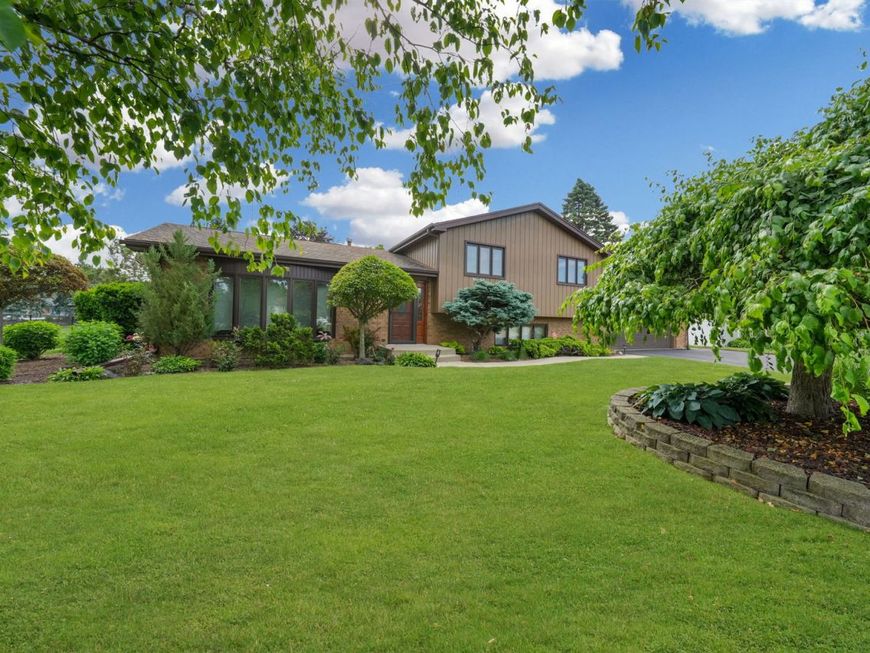
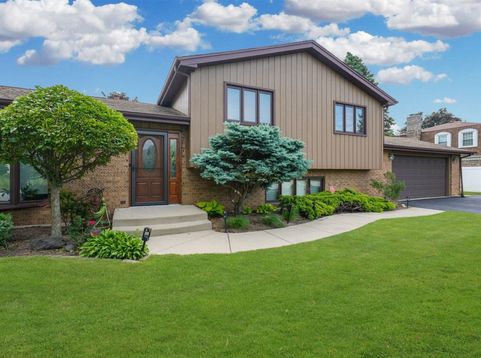
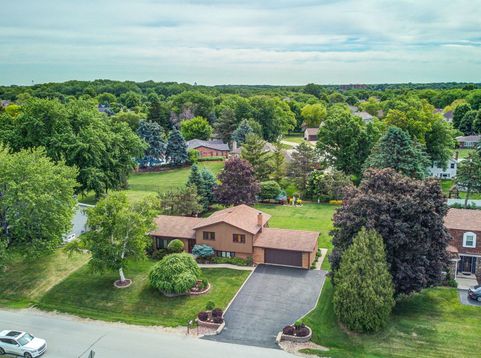
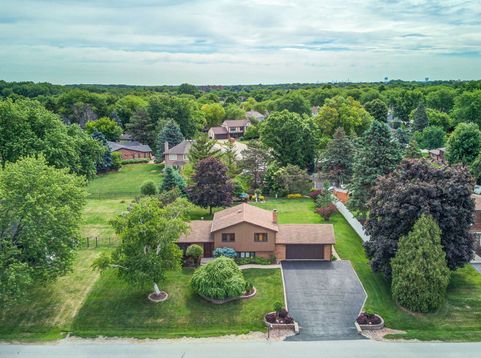
Welcome to 5N625 Santa Fe Trail. This stunning custom tri-level residence is perfectly situated on a beautifully landscaped half-acre lot in one of Bloomingdale's most sought-after neighborhoods. From the moment you arrive, you'll be captivated by the exceptional curb appeal featuring professional landscaping, elegant hardscaping, and timeless charm. Step inside to the spacious foyer that opens into a bright and inviting living room, complete with 9ft ceilings, rich hardwood floors, a large bow window, and an abundance of natural light. The updated kitchen is designed for both everyday living and entertaining, offering new quartz countertops, a stylish backsplash, updated appliances, generous cabinetry, and a dining area. The true centerpiece of the home is the expansive family room -- an entertainer's dream! Beautiful travertine tile flooring, custom oak cabinetry, a stunning wet bar with granite countertops & a double sink, and a striking brick fireplace create the perfect space for hosting unforgettable gatherings or relaxing with family. Upstairs, you'll find three generously sized bedrooms with ample closet space and a beautifully updated full bathroom featuring a renovated Corian shower, modern vanity, and on trend flooring. The finished sub-basement adds even more versatile living space, complete with a full bathroom with a Corian shower pan and glass shower door. This space is ideal for a recreation room, home office, fitness area, guest suite, or additional storage. Step outside into your own private backyard retreat! Enjoy morning coffee or evening quiet from either of the two concrete patios while overlooking the expansive, meticulously maintained lawn that offers both privacy and room to roam. An attached 2.5 car garage and additional attic storage provide plenty of space for all your needs. Ideally located just minutes from charming Old Town Bloomingdale, you'll enjoy easy access to popular restaurants, boutique shopping, parks, and everyday conveniences. You'll also be just moments from the exciting coming soon The Grove development featuring lakeside dining, entertainment, and vibrant community gathering spaces. Convenient access to major highways, grocery stores, wonderful community and top-rated schools makes this location as practical as it is desirable. Offering the perfect blend of privacy, space, luxury, and convenience, this exceptional home truly has it all.

Baird & Warner Kate Schumacher Agent Cell: 847.624.3153 Email
Property Details
Feature Descriptions
Room Information
Schools
Disclaimer: The accuracy of all information regardless of source, including but not limited to square footage and lot size, is deemed reliable but not guaranteed nor warranted and should be personally verified through personal inspection by and/or with the appropriate professionals.
Location
See details and scored characteristics about this location.



Listing Office: @properties Christie's International Real Estate
Listing Office Phone: 847-797-0200

Member Participants (and their affiliated licensees, if applicable) shall indicate on their websites that IDX information is provided exclusively for consumers’ personal non-commercial use, that it may not be used for any purpose other than to identify prospective properties consumers may be interested in purchasing, that the data is deemed reliable but is not guaranteed by MLS GRID, and that the use of the MLS GRID Data may be subject to an end user license agreement prescribed by the Member Participant’s applicable MLS if any and as amended from time to time. MLS GRID may, at its discretion, require use of other disclaimers as necessary to protect Member Participant, and/or their MLS from liability.
Based on information submitted to the MLS GRID. All data is obtained from various sources and may not have been verified by broker or MLS GRID. Supplied Open House Information is subject to change without notice. All information should be independently reviewed and verified for accuracy. Properties may or may not be listed by the office/agent presenting the information.
Select a format below, new window will open and will prompt you to print.


AWARD WINNING SERVICES


GLOBAL REACH & HOME INSURANCE



Market Report
Sign up today to stay updated on what’s happening in your local real estate market.
