
5n948 Westwood Lane St. Charles, IL 60175
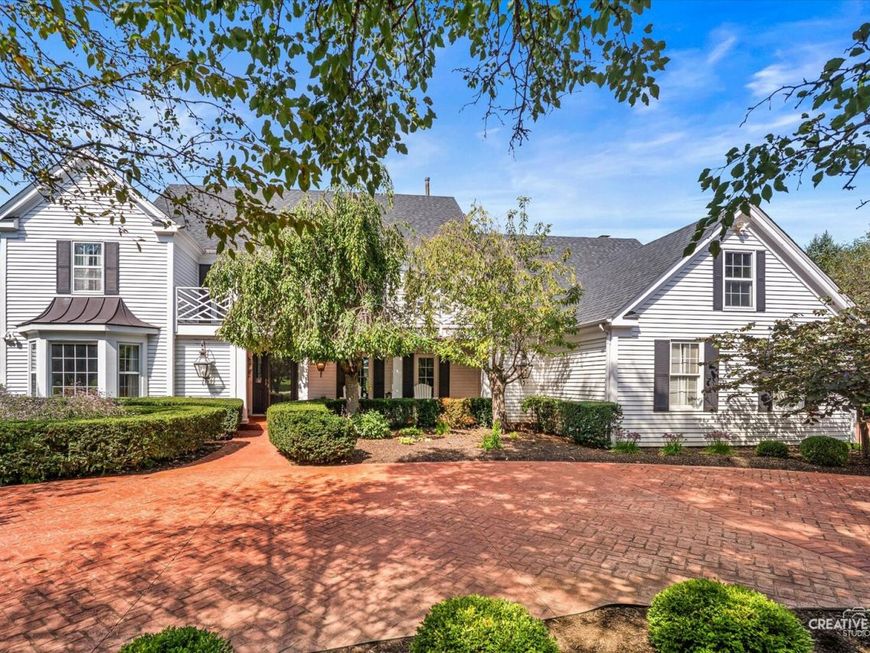
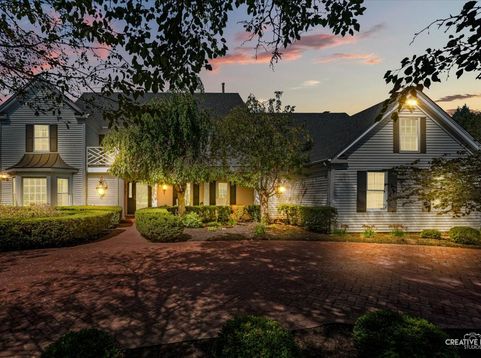
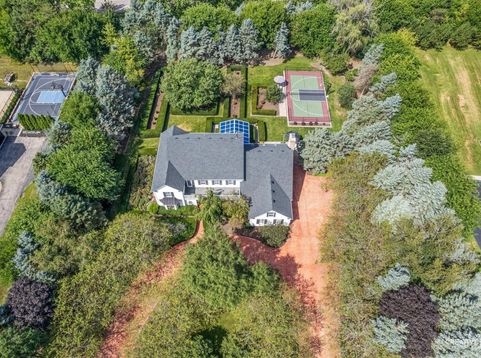
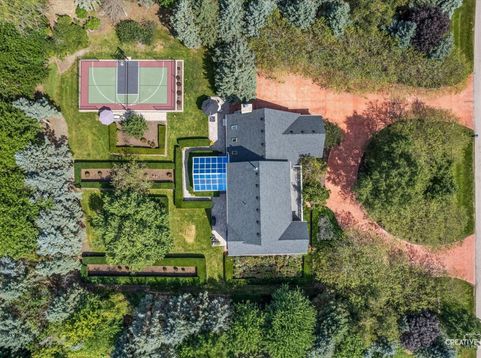
Some homes simply provide space. Others create a sense of place. Welcome to 5N948 Westwood Lane. Set on approximately 1.23 acres in St. Charles' Red Gate Ridge, this distinctive residence makes an impression from the moment you arrive. A rarely available circular driveway creates an impressive approach while adding exceptional convenience for everyday arrivals and guests. Surrounded by an expansive setting, the property brings together privacy, presence, and an exceptional collection of spaces designed to be enjoyed throughout the day and across the seasons. Inside, approximately 3,865 square feet of above-grade living space is complemented by a finished lower level, further expanding the possibilities for entertaining, recreation, a home office, hobbies, or simply spreading out. At the heart of the home, the expansive kitchen features granite countertops and abundant cabinetry, providing generous storage and workspace for everything from casual mornings to evenings spent gathering with guests. One of the home's signature spaces is the sunroom addition, where radiant-heated flooring adds year-round comfort and walls of windows create a natural connection to the surrounding property. Step outside to dual paver patios positioned on either side of the sunroom, extending the living and entertaining spaces outdoors and providing inviting places to unwind as the sun sets across the back of the property. Upstairs, the primary bedroom offers another memorable connection to the outdoors with its own front balcony-an ideal spot to catch the sunrise and enjoy that first cup of coffee before the day begins. The outdoor experience continues with a private pickleball court offering versatility well beyond a single sport. The court can also accommodate badminton and volleyball. Simply remove the net and convert to an official basketball 3-point line distance, further creating opportunities for recreation through multiple seasons without ever leaving home. The court also offers the potential for future modification to accommodate a private ice rink during the winter months. From the grand approach of the circular driveway to sunrise coffee on the primary balcony, evenings on the paver patios, games on the court, and gatherings throughout its generous living spaces, 5N948 Westwood Lane isn't simply about square footage-it's a home designed around how that space can be experienced. All of this is set within an established St. Charles location convenient to the restaurants, shops, and energy of downtown St. Charles and Geneva, along with nearby recreation, everyday conveniences, and major transportation routes. Space, privacy, recreation, and a setting that gives every season something different to enjoy. Welcome home.

Baird & Warner Kate Schumacher Agent Cell: 847.624.3153 Email
Property Details
Amenities
Feature Descriptions
Room Information
Schools
Disclaimer: The accuracy of all information regardless of source, including but not limited to square footage and lot size, is deemed reliable but not guaranteed nor warranted and should be personally verified through personal inspection by and/or with the appropriate professionals.
Location
See details and scored characteristics about this location.



Listing Office: Coldwell Banker Real Estate Group
Listing Office Phone: 630-232-6900

Member Participants (and their affiliated licensees, if applicable) shall indicate on their websites that IDX information is provided exclusively for consumers’ personal non-commercial use, that it may not be used for any purpose other than to identify prospective properties consumers may be interested in purchasing, that the data is deemed reliable but is not guaranteed by MLS GRID, and that the use of the MLS GRID Data may be subject to an end user license agreement prescribed by the Member Participant’s applicable MLS if any and as amended from time to time. MLS GRID may, at its discretion, require use of other disclaimers as necessary to protect Member Participant, and/or their MLS from liability.
Based on information submitted to the MLS GRID. All data is obtained from various sources and may not have been verified by broker or MLS GRID. Supplied Open House Information is subject to change without notice. All information should be independently reviewed and verified for accuracy. Properties may or may not be listed by the office/agent presenting the information.
Select a format below, new window will open and will prompt you to print.


AWARD WINNING SERVICES


GLOBAL REACH & HOME INSURANCE



Market Report
Sign up today to stay updated on what’s happening in your local real estate market.
