
600 N Ridgeland Avenue Oak Park, IL 60302
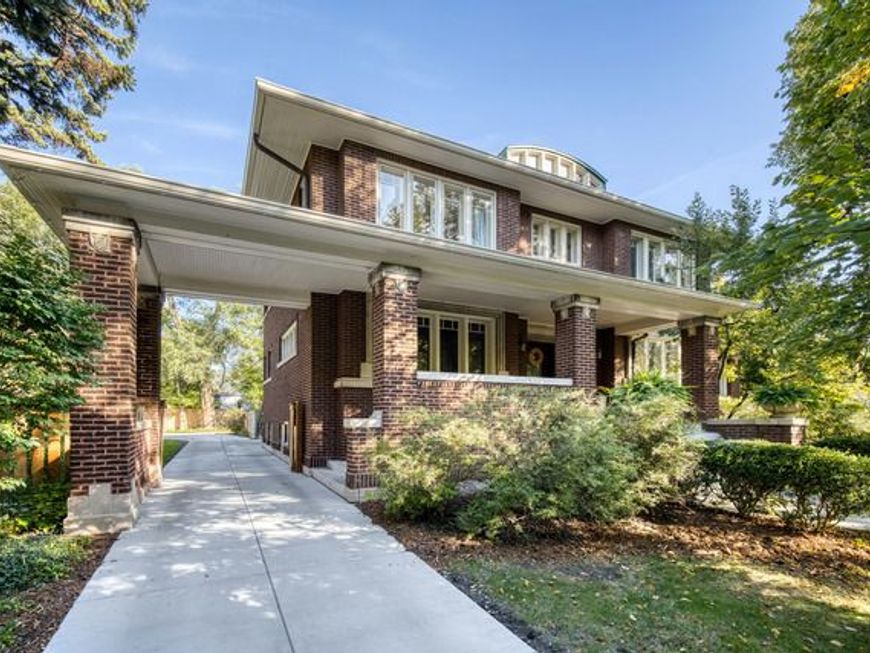
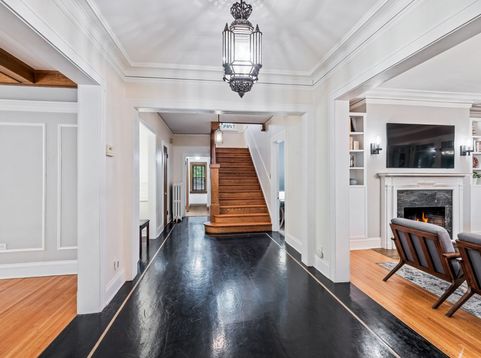
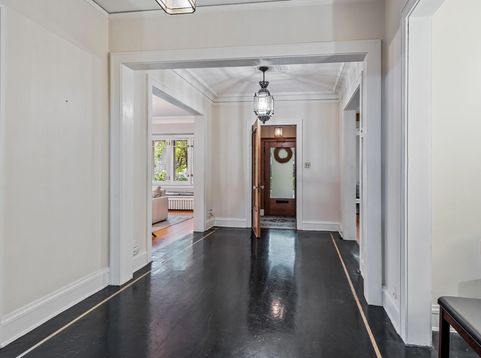
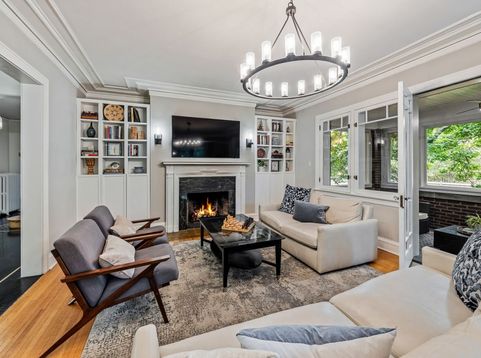
Set on an exceptional nearly half-acre corner lot, this stately Oak Park home offers over 5,000 square feet of living space, generous room sizes, and is rich in original architectural detail. A grand foyer welcomes you into the home, with beautiful stained-glass windows above the staircase creating a striking first impression. The spacious living room features a gas fireplace, built-ins, and beautiful crown molding, and opens to a heated sunroom with terra cotta tile and lovely views of the expansive backyard. The formal dining room features a beamed ceiling and built-in window seats, creating a gracious setting for holiday gatherings. Nearby, the kitchen and breakfast area feature all-new Thermador appliances. A first-floor home office provides additional flexibility. Natural light, gorgeous oak floors, original woodwork, and stained-glass windows add warmth and character throughout the home. Upstairs are four generously sized bedrooms, two full baths with original vintage tile, and excellent closet and storage space, including a cedar closet. The expansive lower level includes a family room with gas fireplace, recreation room, exercise area, workroom, wine cellar, 1/4 bath, abundant storage, and room for future expansion. Outside, the beautifully landscaped, oversized corner lot features a patio, five parking spaces, and plenty of room for outdoor entertaining, gardening, and play. All within walking distance to top-rated schools, parks, shops, restaurants, and Oak Park's beloved farmers market.

Baird & Warner Kate Schumacher Agent Cell: 847.624.3153 Email
Property Details
Feature Descriptions
Room Information
Schools
Disclaimer: The accuracy of all information regardless of source, including but not limited to square footage and lot size, is deemed reliable but not guaranteed nor warranted and should be personally verified through personal inspection by and/or with the appropriate professionals.
Location
See details and scored characteristics about this location.


Listing Office: Berkshire Hathaway HomeServices Chicago
Listing Office Phone: 312-642-1400

Member Participants (and their affiliated licensees, if applicable) shall indicate on their websites that IDX information is provided exclusively for consumers’ personal non-commercial use, that it may not be used for any purpose other than to identify prospective properties consumers may be interested in purchasing, that the data is deemed reliable but is not guaranteed by MLS GRID, and that the use of the MLS GRID Data may be subject to an end user license agreement prescribed by the Member Participant’s applicable MLS if any and as amended from time to time. MLS GRID may, at its discretion, require use of other disclaimers as necessary to protect Member Participant, and/or their MLS from liability.
Based on information submitted to the MLS GRID. All data is obtained from various sources and may not have been verified by broker or MLS GRID. Supplied Open House Information is subject to change without notice. All information should be independently reviewed and verified for accuracy. Properties may or may not be listed by the office/agent presenting the information.
Select a format below, new window will open and will prompt you to print.


AWARD WINNING SERVICES


GLOBAL REACH & HOME INSURANCE



Market Report
Sign up today to stay updated on what’s happening in your local real estate market.
