
601 W Kingsley Drive Arlington Heights, IL 60004
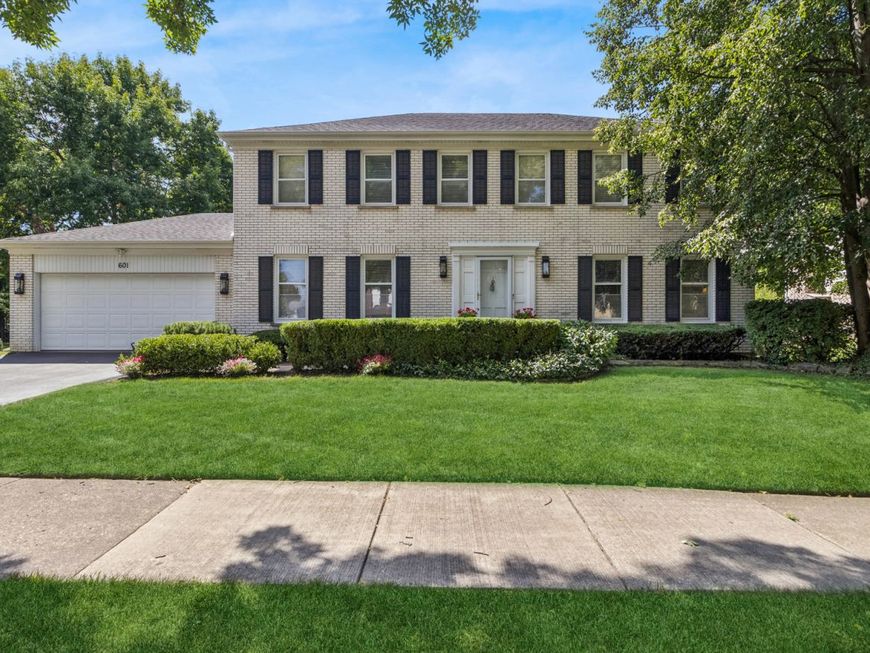
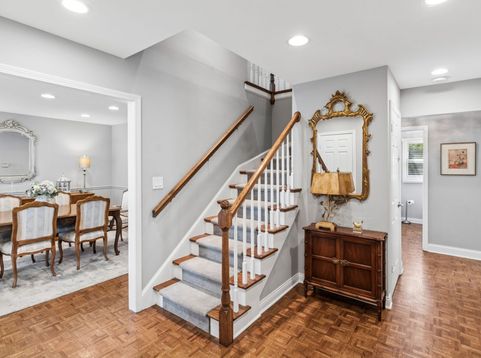
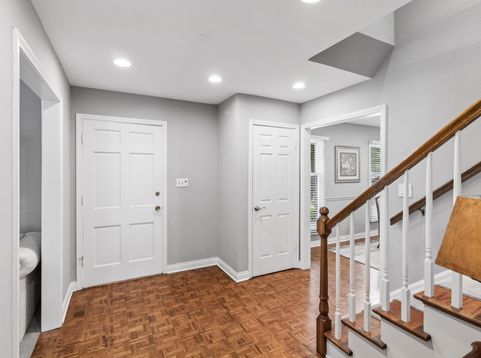
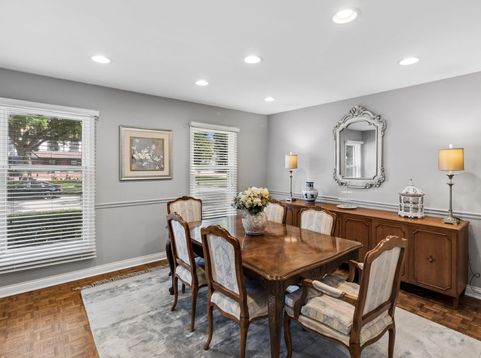
Nestled on a beautiful tree-lined street in the heart of desirable Terramere, this popular Ashleigh model has everything you have been waiting for. Highlighting a traditional floor plan which provides the ultimate layout for both formal entertaining and casual day-to-day living, this 4 bed/2.5 bath colonial features a gorgeous updated eat-in kitchen, formal dining room, expansive living room and an inviting family room all on the first floor. Also located on the first floor is a convenient laundry room with a walk-in closet ideal for a pantry and an updated powder room. The second floor exhibits all four bedrooms and two updated full bathrooms, one being in the primary suite. The full basement allows you to update it to your liking or use it for a tremendous amount of storage space. This home is situated on almost 1/4 of an acre, making the backyard impressively large for the neighborhood. Walkimg distance to all 3 schoools. Area amenities include Lake Terramere, Buffalo Creek Forest Preserve, Nickol Knoll Golf Club and more!

Baird & Warner Kate Schumacher 847.624.3153 Email
Property Details
Amenities
Feature Descriptions
Room Information
Schools
Disclaimer: The accuracy of all information regardless of source, including but not limited to square footage and lot size, is deemed reliable but not guaranteed nor warranted and should be personally verified through personal inspection by and/or with the appropriate professionals.
Location
See details and scored characteristics about this location.


Select a format below, new window will open and will prompt you to print.


AWARD WINNING SERVICES


GLOBAL REACH & HOME INSURANCE



Market Report
Sign up today to stay updated on what’s happening in your local real estate market.
