
603 Justina Street Hinsdale, IL 60521
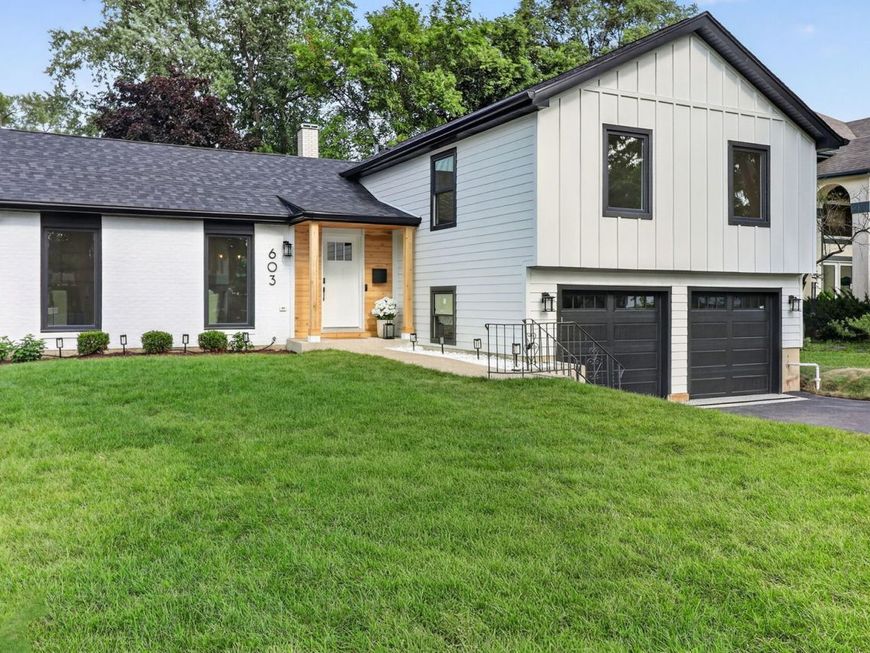
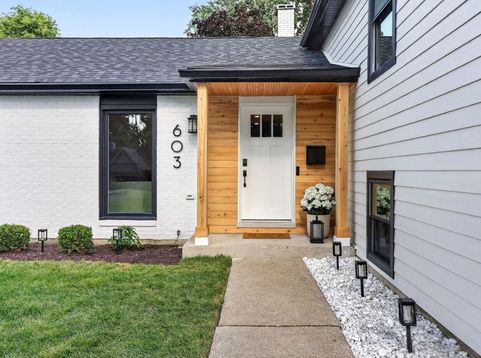
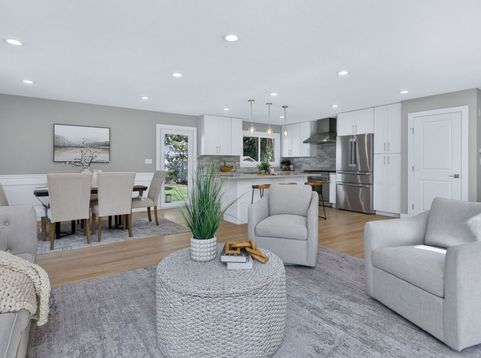
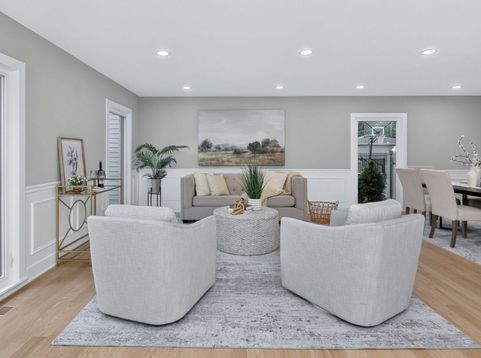
An opportunity you don't want to miss! Completely renovated from top to bottom, this 4 bedroom, 4 bathroom Hinsdale home offers the finishes and layout of new construction. Every major component has been replaced: new roof, new Hardie Board siding, new triple pane ClimaShield 7 windows, plus all new plumbing, electrical, HVAC, tankless water heater, and electrical panel. This renovation was designed for long term peace of mind, not just curb appeal. The open living and dining concept makes the space bright and sunny - ideal for gatherings and everyday living. The chef's kitchen is the heart of the home, featuring new Thermador appliances, a wine refrigerator, custom cabinetry, and natural quartzite countertops. Brand new hardwood floors and fresh designer paint carry that elevated feel throughout. Every bathroom has been rebuilt with custom tilework and quartz/quartzite finishes, including a jetted tub upstairs for a spa like retreat. Refinished hardwood continues on the second level, while durable half inch luxury vinyl plank floors the lower level and basement. The attached garage is equally upgraded - new doors, a LiftMaster opener with integrated cameras, a professionally finished epoxy floor, and EV ready electrical capacity. Outside, a spacious patio and newly landscaped yard set the stage for warm summer evening gatherings. Located within the Lane Elementary, Hinsdale Middle School, and Hinsdale Central High School boundaries, and just a short walk to Whole Foods and Starbucks. This exceptional home is a move in ready gem.

Baird & Warner Kate Schumacher Agent Cell: 847.624.3153 Email
Property Details
Feature Descriptions
Room Information
Schools
Disclaimer: The accuracy of all information regardless of source, including but not limited to square footage and lot size, is deemed reliable but not guaranteed nor warranted and should be personally verified through personal inspection by and/or with the appropriate professionals.
Location
See details and scored characteristics about this location.



Listing Office: RealtyOne And Associates Of IL
Listing Office Phone: 708-990-4365

Member Participants (and their affiliated licensees, if applicable) shall indicate on their websites that IDX information is provided exclusively for consumers’ personal non-commercial use, that it may not be used for any purpose other than to identify prospective properties consumers may be interested in purchasing, that the data is deemed reliable but is not guaranteed by MLS GRID, and that the use of the MLS GRID Data may be subject to an end user license agreement prescribed by the Member Participant’s applicable MLS if any and as amended from time to time. MLS GRID may, at its discretion, require use of other disclaimers as necessary to protect Member Participant, and/or their MLS from liability.
Based on information submitted to the MLS GRID. All data is obtained from various sources and may not have been verified by broker or MLS GRID. Supplied Open House Information is subject to change without notice. All information should be independently reviewed and verified for accuracy. Properties may or may not be listed by the office/agent presenting the information.
Select a format below, new window will open and will prompt you to print.


AWARD WINNING SERVICES


GLOBAL REACH & HOME INSURANCE



Market Report
Sign up today to stay updated on what’s happening in your local real estate market.
