
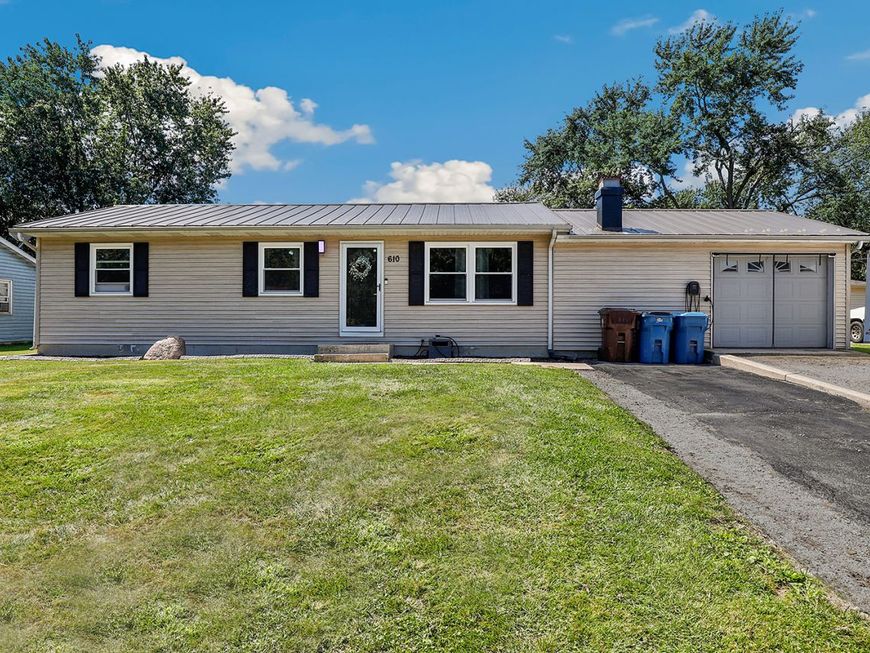

610 Old Forge Road Valparaiso, IN 46385
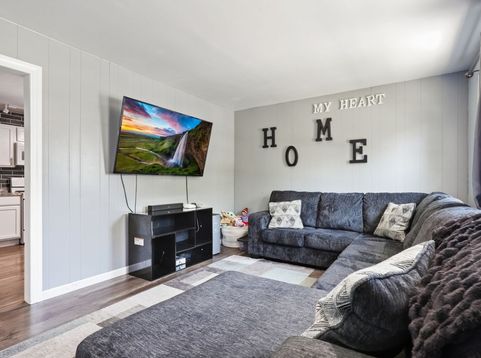
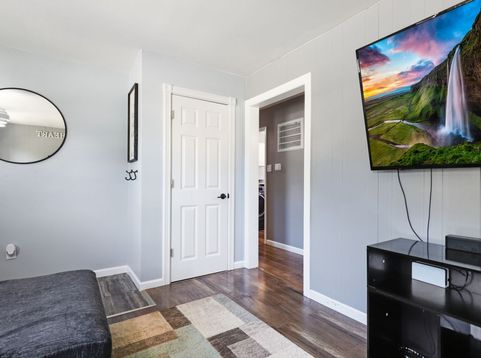
Completely Remodeled Ranch in Prime Valparaiso Location! Welcome home to this beautifully remodeled 3-bedroom, 1-bath ranch, offering modern updates, stylish finishes, and comfortable living throughout. From the moment you arrive, you'll appreciate the attention to detail and inviting atmosphere. The updated kitchen features crisp white shaker cabinets, granite countertops, and plenty of workspace. Just off the kitchen, a cozy family room/sitting area provides the perfect place to relax, complete with a full wood-burning fireplace that adds warmth and character. The spa-inspired bathroom features a tub/shower combination and an elegant granite vanity. Major updates include a newer water heater and furnace, all-new windows, and a durable metal roof designed to provide years of peace of mind. Outside, enjoy a private, fully fenced backyard-perfect for entertaining, relaxing, or letting the kids and pets play. The property also includes a one-car garage plus additional parking for two cars. Ideally located just minutes from downtown Valparaiso and close to shopping, dining, parks, and top-rated schools. This move-in-ready home combines modern updates, comfort, and an excellent location. Nothing to do but move in and enjoy!

Baird & Warner Kate Schumacher Agent Cell: 847.624.3153 Email
Property Details
Feature Descriptions
Room Information
Location
See details and scored characteristics about this location.


Listing Office: Redfin Corporation
Listing Office Phone: 224-699-5002

Member Participants (and their affiliated licensees, if applicable) shall indicate on their websites that IDX information is provided exclusively for consumers’ personal non-commercial use, that it may not be used for any purpose other than to identify prospective properties consumers may be interested in purchasing, that the data is deemed reliable but is not guaranteed by MLS GRID, and that the use of the MLS GRID Data may be subject to an end user license agreement prescribed by the Member Participant’s applicable MLS if any and as amended from time to time. MLS GRID may, at its discretion, require use of other disclaimers as necessary to protect Member Participant, and/or their MLS from liability.
Based on information submitted to the MLS GRID. All data is obtained from various sources and may not have been verified by broker or MLS GRID. Supplied Open House Information is subject to change without notice. All information should be independently reviewed and verified for accuracy. Properties may or may not be listed by the office/agent presenting the information.
Select a format below, new window will open and will prompt you to print.


AWARD WINNING SERVICES


GLOBAL REACH & HOME INSURANCE



Market Report
Sign up today to stay updated on what’s happening in your local real estate market.
