
6104 Westgate Court Woodridge, IL 60517
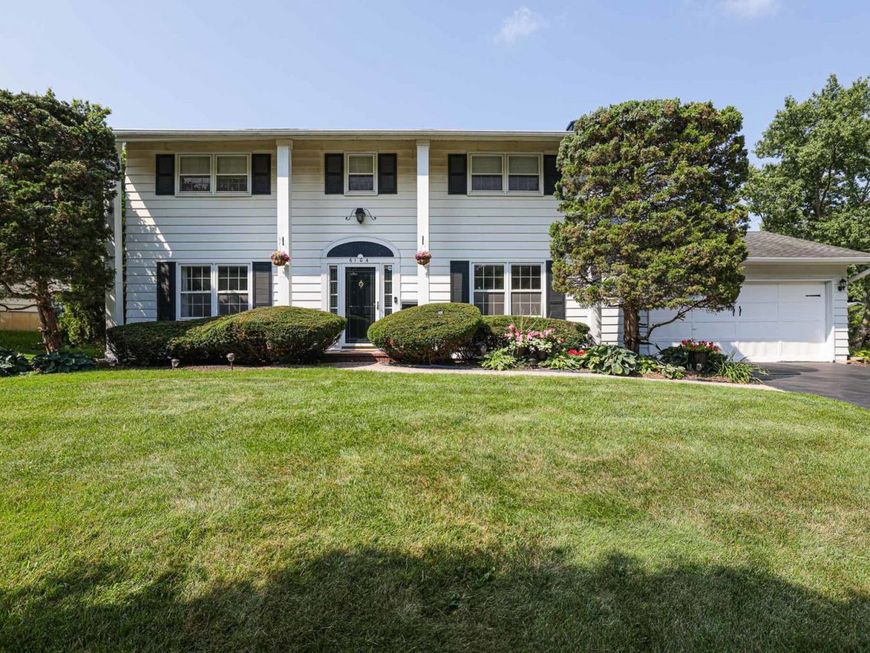
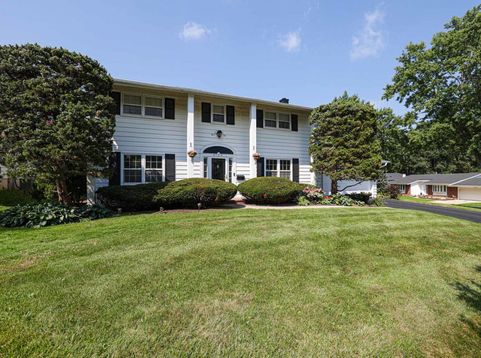
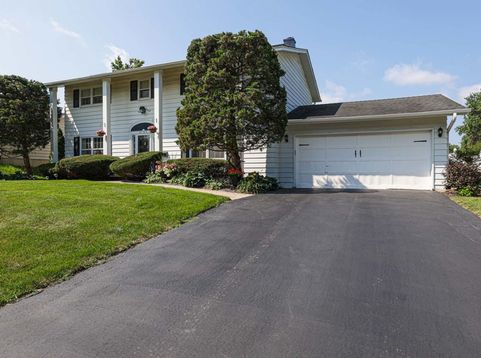
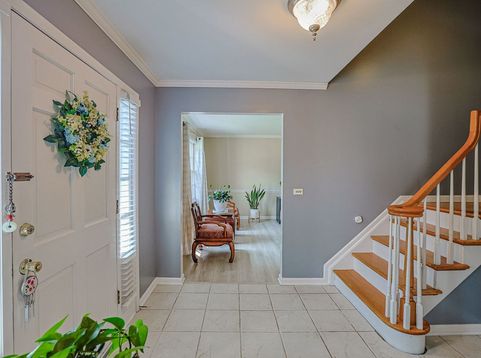
Stately Southern Colonial perched high on a hill in a quiet cul-de-sac, this beautifully maintained home welcomes you with an impressive signature columned front porch, mature landscaping, and exceptional curb appeal. Step inside to a dramatic two-story foyer featuring an elegant turned staircase, attractive chandelier, and convenient guest closet. The spacious living and dining rooms offer versatile spaces that can be styled for formal entertaining or comfortable everyday living. The bright kitchen features soft white cottage-style cabinetry, quality appliances, a pantry, a designated laundry area, and a generous dinette for casual dining. Just off the kitchen, the inviting family room is the perfect place to relax or enjoy movie nights, complemented by a beautifully remodeled powder room. Upstairs, you'll find four spacious bedrooms and two full bathrooms. Oak parquet flooring extends throughout the second level, along with ample closet space in every bedroom. The primary suite features an updated ensuite bath with quality fixtures and finishes, while the secondary bedrooms share a spacious hall bath with a dual-sink vanity and tub/shower combination. Storage is abundant throughout the home, and one of its standout features is the fully finished basement. One of the few homes in the neighborhood to offer over 1,000 additional square feet of finished living space. Whether you envision a recreation room, media room, home gym, hobby space, workshop, or playroom, this flexible lower level can easily adapt to your lifestyle. Additional highlights include newer windows throughout the majority of the home, an attached two-car garage, a fully fenced private backyard, and an oversized hardscaped patio that's ideal for outdoor entertaining. This home offers easy access to award-winning Parks, Aquatic Pools & Splash Pads, The Woodridge Main Street at Seven Bridges Center, several nearby challenging Golf Courses, ARC Park District Rec & Fitness Center, I-355, I-55 Tollways, and a wide variety of shopping, fine dining, and everyday conveniences. Children attend top-rated Willow Creek Elementary School, Thomas Jefferson Jr High School, and Downers Grove North High School.

Baird & Warner Kate Schumacher Agent Cell: 847.624.3153 Email
Property Details
Amenities
Feature Descriptions
Room Information
Schools
Disclaimer: The accuracy of all information regardless of source, including but not limited to square footage and lot size, is deemed reliable but not guaranteed nor warranted and should be personally verified through personal inspection by and/or with the appropriate professionals.
Location
See details and scored characteristics about this location.



Listing Office: Platinum Partners Realtors
Listing Office Phone: 630-435-3500

Member Participants (and their affiliated licensees, if applicable) shall indicate on their websites that IDX information is provided exclusively for consumers’ personal non-commercial use, that it may not be used for any purpose other than to identify prospective properties consumers may be interested in purchasing, that the data is deemed reliable but is not guaranteed by MLS GRID, and that the use of the MLS GRID Data may be subject to an end user license agreement prescribed by the Member Participant’s applicable MLS if any and as amended from time to time. MLS GRID may, at its discretion, require use of other disclaimers as necessary to protect Member Participant, and/or their MLS from liability.
Based on information submitted to the MLS GRID. All data is obtained from various sources and may not have been verified by broker or MLS GRID. Supplied Open House Information is subject to change without notice. All information should be independently reviewed and verified for accuracy. Properties may or may not be listed by the office/agent presenting the information.
Select a format below, new window will open and will prompt you to print.


AWARD WINNING SERVICES


GLOBAL REACH & HOME INSURANCE



Market Report
Sign up today to stay updated on what’s happening in your local real estate market.
