
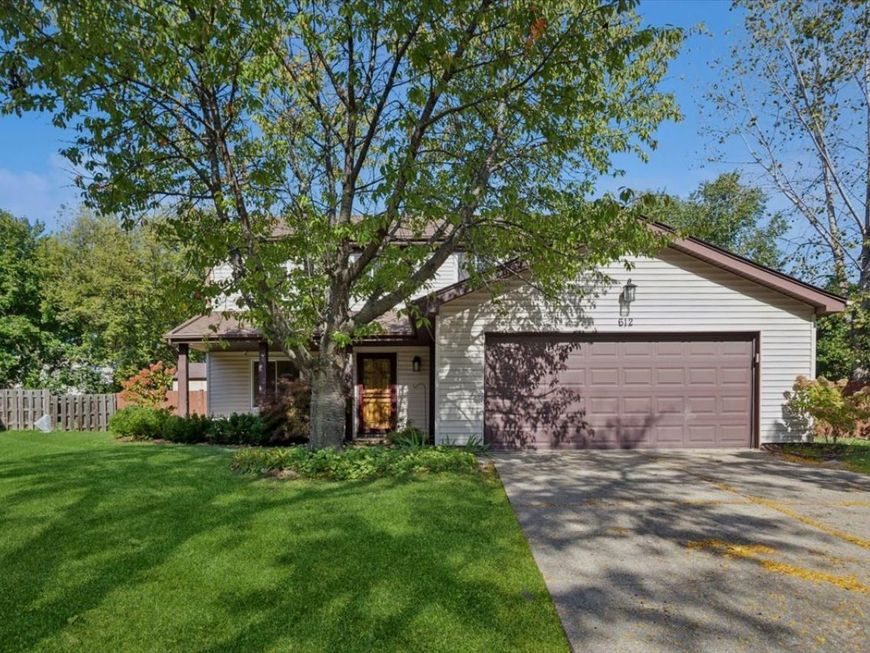
612 Armstrong Court Buffalo Grove, IL 60089
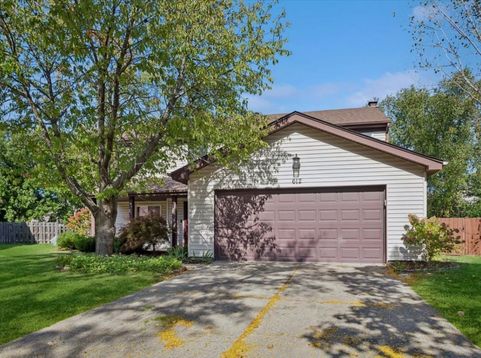
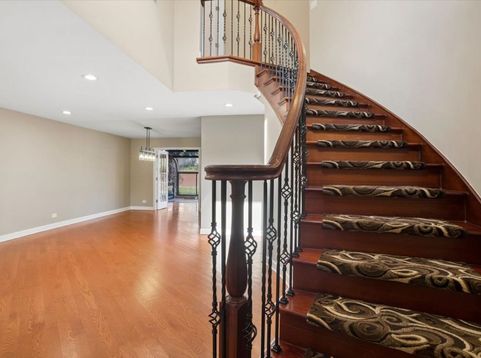
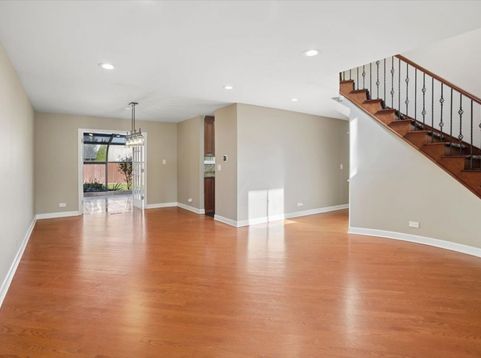
Beautifully maintained and move-in ready! Tucked away at the end of a private, tree-lined cul-de-sac, this spacious 4-bedroom, 2.1-bath home offers over 2,600 square feet of living space. A dramatic two-story foyer with a winding staircase and metal balusters welcomes you in, along with newer hardwood floors . The beautifully appointed kitchen offers impressive finishes and plenty of space for everyday living and entertaining. Enjoy the four-season sunroom with its own HVAC and stone fireplace-perfect year-round. The spacious primary suite features vaulted ceilings, an adjoining sitting room, and a luxurious bath with custom shower, separate air-jet tub, double granite vanity, and ceramic flooring. Conveniently located near parks, shopping, restaurants, and schools. Beautiful condition and ready for its next owner! Sunroom Windows as is

Baird & Warner Kate Schumacher 847.624.3153 Email
Property Details
Amenities
Feature Descriptions
Room Information
Schools
Disclaimer: The accuracy of all information regardless of source, including but not limited to square footage and lot size, is deemed reliable but not guaranteed nor warranted and should be personally verified through personal inspection by and/or with the appropriate professionals.
Location
See details and scored characteristics about this location.


Select a format below, new window will open and will prompt you to print.


AWARD WINNING SERVICES


GLOBAL REACH & HOME INSURANCE



Market Report
Sign up today to stay updated on what’s happening in your local real estate market.
