
6120 W 129th Street Palos Heights, IL 60463
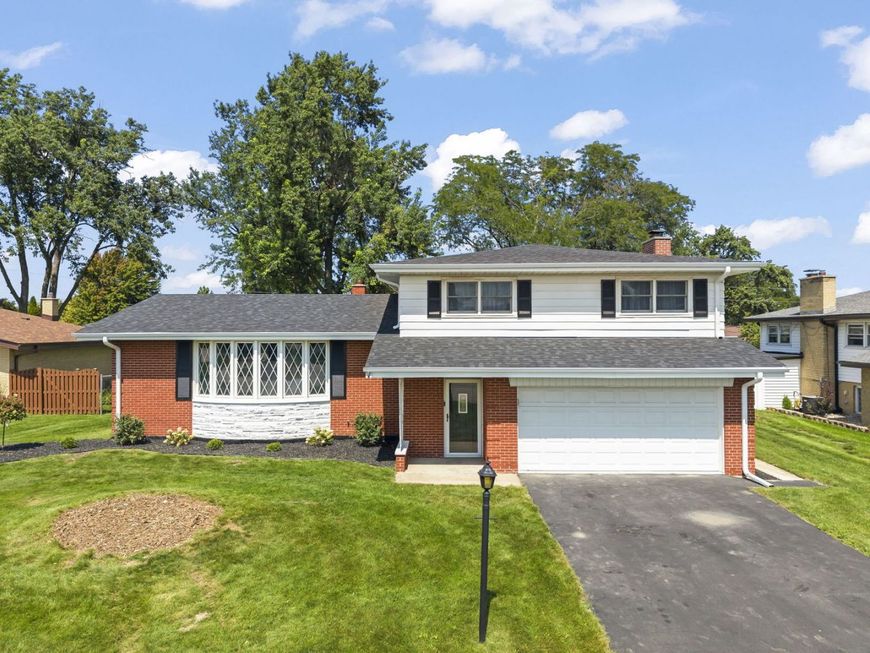
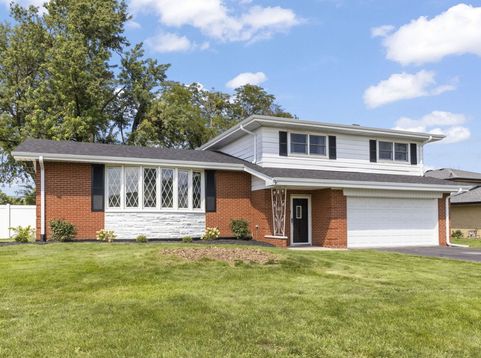
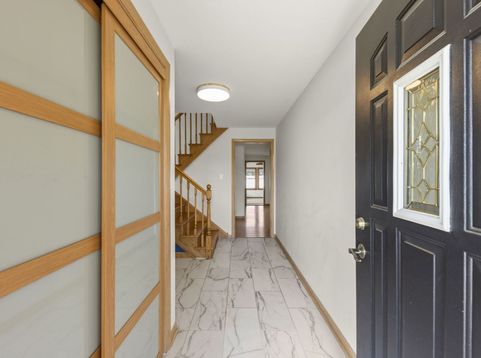
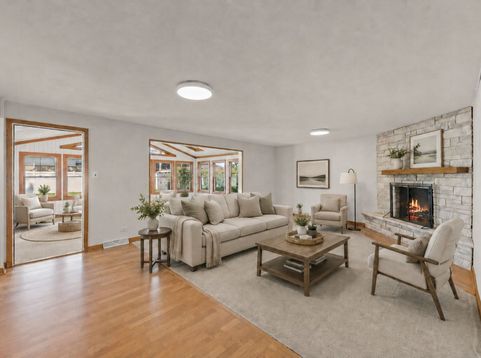
Welcome to a Forester that truly has it all-space, style, updates, and a showstopping four-season addition! This impressive 3-bedroom, 3-bath quad-level offers room to spread out with a full finished sub-basement and multiple levels of beautifully designed living space. Step inside through the newly redone foyer and immediately notice the gleaming, professionally refinished hardwood floors flowing throughout the main level and bedrooms. The open-concept main level is made for gathering, featuring a bright living room with a large bay window and a spacious kitchen with custom maple cabinetry, granite countertops, stainless steel appliances, and abundant cabinet and counter space. Just steps away, the warm and inviting family room features a corner fireplace and opens directly into the incredible 22x16 four-season Florida room-complete with soaring vaulted ceilings and skylights! Whether you're hosting a crowd, enjoying your morning coffee, or relaxing with views of the backyard, this is a space you'll love year-round. Upstairs, all three bedrooms feature hardwood floors, including a spacious primary suite with its own private full bath. Need even more room? The full finished sub-basement delivers flexible space for a rec room, home office, gym, playroom, or all of the above! Outside, enjoy a large fenced yard with mature trees and plenty of room to entertain. Major updates include furnace (2017), A/C (2024), dryer (2025), dishwasher (2025), sump pump with battery backup (2026) brand new roof august 2026, new closet doors, and an updated foyer. Set on a beautiful tree-lined street in Palos Heights, this is the kind of home that checks the boxes-and then adds a few you didn't know you needed!

Baird & Warner Kate Schumacher Agent Cell: 847.624.3153 Email
Property Details
Amenities
Feature Descriptions
Room Information
Schools
Disclaimer: The accuracy of all information regardless of source, including but not limited to square footage and lot size, is deemed reliable but not guaranteed nor warranted and should be personally verified through personal inspection by and/or with the appropriate professionals.
Location
See details and scored characteristics about this location.



Listing Office: Keller Williams Preferred Rlty
Listing Office Phone: 708-798-1111

Member Participants (and their affiliated licensees, if applicable) shall indicate on their websites that IDX information is provided exclusively for consumers’ personal non-commercial use, that it may not be used for any purpose other than to identify prospective properties consumers may be interested in purchasing, that the data is deemed reliable but is not guaranteed by MLS GRID, and that the use of the MLS GRID Data may be subject to an end user license agreement prescribed by the Member Participant’s applicable MLS if any and as amended from time to time. MLS GRID may, at its discretion, require use of other disclaimers as necessary to protect Member Participant, and/or their MLS from liability.
Based on information submitted to the MLS GRID. All data is obtained from various sources and may not have been verified by broker or MLS GRID. Supplied Open House Information is subject to change without notice. All information should be independently reviewed and verified for accuracy. Properties may or may not be listed by the office/agent presenting the information.
Select a format below, new window will open and will prompt you to print.


AWARD WINNING SERVICES


GLOBAL REACH & HOME INSURANCE



Market Report
Sign up today to stay updated on what’s happening in your local real estate market.
