
6135 N Elston Avenue Chicago, IL 60646
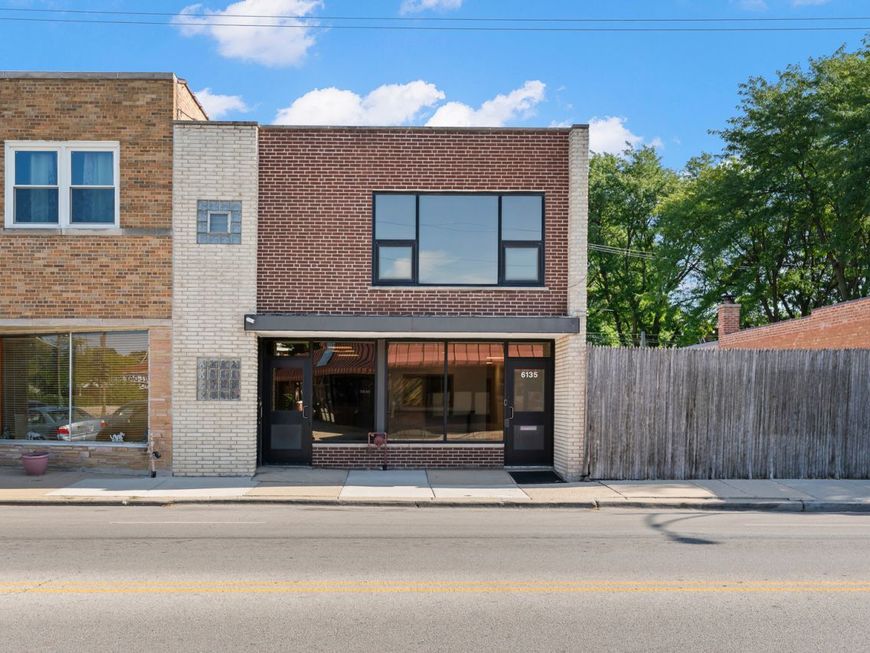
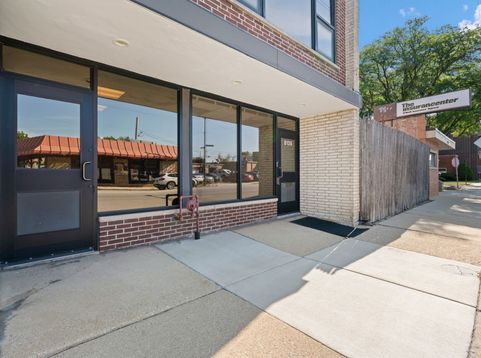
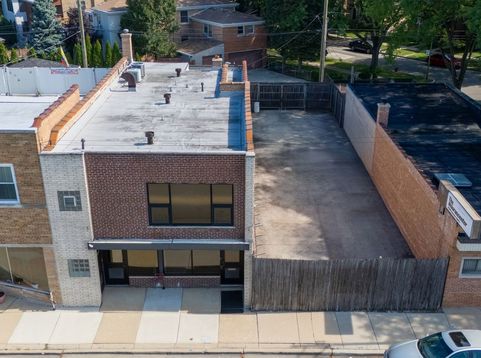
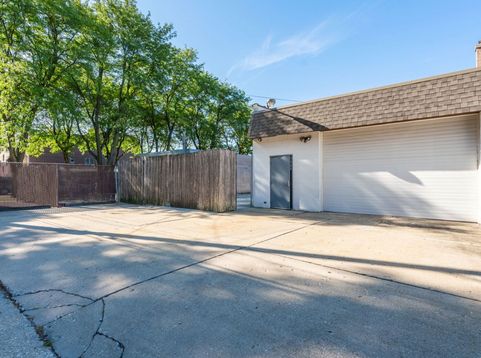
Rare turnkey mixed-use opportunity with an adjacent paved and gated lot in Chicago's Norwood Park neighborhood. The approximately 1,375-square-foot commercial space features two private offices, a conference room, reception area, bright front lobby/showroom and two washrooms. An attached approximately 1,000-square-foot warehouse/garage includes an industrial-grade epoxy floor and a 10-foot-high by 14-foot-wide overhead door-ideal for storage, service operations, light industrial use or fleet parking. The second floor offers a spacious, well-maintained approximately 1,700-square-foot apartment with two bedrooms and 1.5 baths, providing excellent rental potential or an ideal live-on-site option for an owner-operator. The sale also includes an approximately 3,000-square-foot paved and gated adjacent lot, offering additional parking, outdoor storage, expansion or future redevelopment potential. Delivered fully vacant for immediate occupancy or leasing, with separate entrances, B3-1 zoning and convenient access to I-90 and I-94. Pro forma projections reflect $76,200 in annual gross income and $54,018 in NOI, representing an estimated 6.36 cap rate at the current asking price. Tenants are responsible for gas and electricity. All income and expense figures are estimates; buyer to independently verify financial information, zoning and permitted uses.

Baird & Warner Kate Schumacher Agent Cell: 847.624.3153 Email
Property Details
Feature Descriptions
Location
See details and scored characteristics about this location.



Listing Office: @properties Christie's International Real Estate
Listing Office Phone: 847-797-0200

Member Participants (and their affiliated licensees, if applicable) shall indicate on their websites that IDX information is provided exclusively for consumers’ personal non-commercial use, that it may not be used for any purpose other than to identify prospective properties consumers may be interested in purchasing, that the data is deemed reliable but is not guaranteed by MLS GRID, and that the use of the MLS GRID Data may be subject to an end user license agreement prescribed by the Member Participant’s applicable MLS if any and as amended from time to time. MLS GRID may, at its discretion, require use of other disclaimers as necessary to protect Member Participant, and/or their MLS from liability.
Based on information submitted to the MLS GRID. All data is obtained from various sources and may not have been verified by broker or MLS GRID. Supplied Open House Information is subject to change without notice. All information should be independently reviewed and verified for accuracy. Properties may or may not be listed by the office/agent presenting the information.
Select a format below, new window will open and will prompt you to print.


AWARD WINNING SERVICES


GLOBAL REACH & HOME INSURANCE



Market Report
Sign up today to stay updated on what’s happening in your local real estate market.
