
615 N Hickory Avenue Arlington Heights, IL 60004
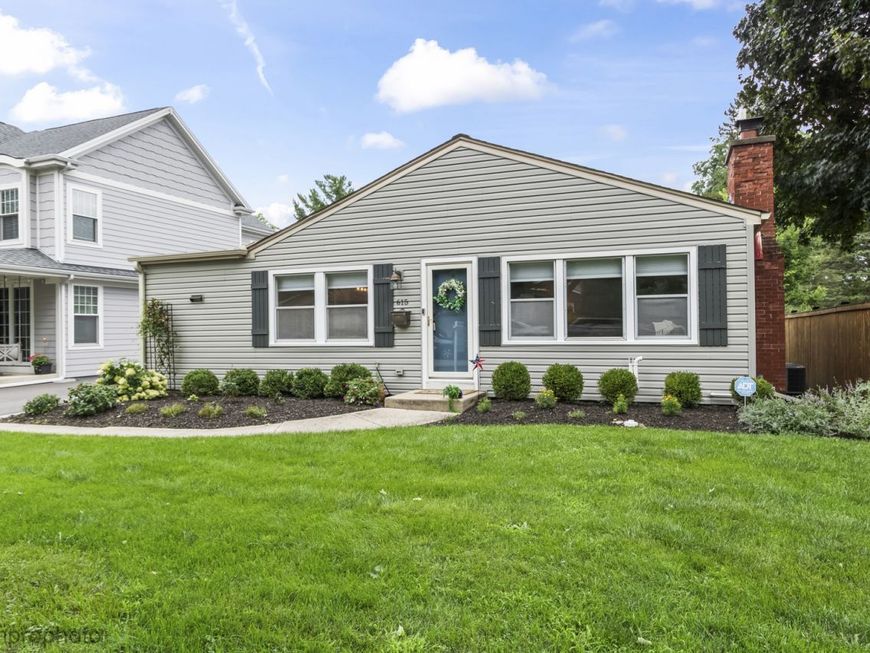
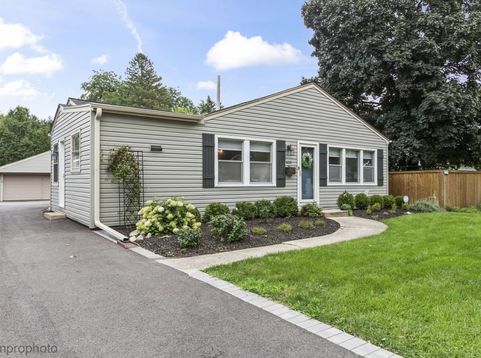
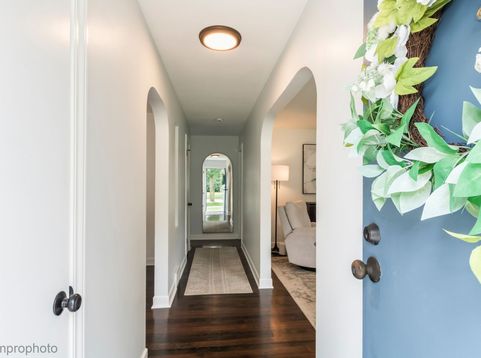
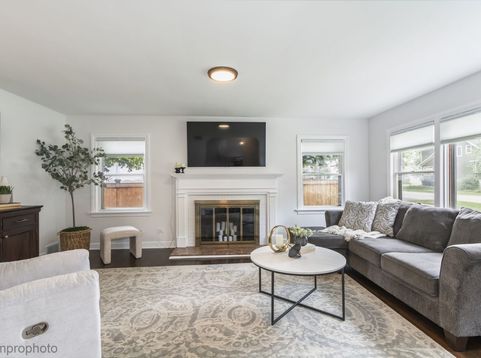
Simply Perfect! Situated on an exceptional 215-foot-deep lot, this beautifully updated ranch offers the space, flexibility, and modern finishes today's buyers are looking for. Extensively renovated throughout, the home features two fully finished levels of living space that make it live far larger than a typical ranch. The versatile lower level provides incredible additional living space today and offers the easy potential for a true third bedroom -making this home perfectly suited to grow with your needs while remaining completely move-in ready. The bright, white kitchen features newer stainless steel appliances, a subway tile backsplash, updated sink and faucet, and flows effortlessly into the spacious family room and adjoining dining area, creating an ideal layout for both everyday living and entertaining. Just off the primary bedroom, the heated and air-conditioned sunroom provides an inviting extension of the home and overlooks the expansive backyard, making it the perfect space for a home office, playroom, reading room, or second family room. The fully finished lower level is a true extension of the home-not just a basement. Complete with a beautifully updated full bathroom, an oversized recreation room, custom walk-in closet, new windows, and abundant storage, it offers endless possibilities for entertaining, overnight guests, a home gym, or multigenerational living. The space can easily become a private third bedroom or guest suite, adding even more versatility and long-term value. Pride of ownership shines throughout with an impressive list of recent improvements, including a new roof, gutters, gutter guards, asphalt driveway with paver accents, custom blinds, custom closets, gleaming hardwood floors, and numerous additional updates that provide both style and peace of mind for years to come. Step outside to your own private backyard retreat. The remarkable 215-foot-deep lot offers endless space to entertain, play, garden, or simply relax, while the brick paver patio creates the perfect setting for summer barbecues and evenings with family and friends. Ideally located just minutes from parks, shopping, dining, Metra, and award-winning schools, this meticulously maintained home offers the perfect combination of thoughtful updates, flexible living space, and an unbeatable location. Beautifully updated, impeccably maintained, and perfectly situated on an exceptional 215-foot-deep lot in a prime Arlington Heights location, this move-in-ready home is one you don't want to miss!

Baird & Warner Kate Schumacher Agent Cell: 847.624.3153 Email
Property Details
Amenities
Feature Descriptions
Room Information
Schools
Disclaimer: The accuracy of all information regardless of source, including but not limited to square footage and lot size, is deemed reliable but not guaranteed nor warranted and should be personally verified through personal inspection by and/or with the appropriate professionals.
Location
See details and scored characteristics about this location.



Listing Office: Cavan Realty Incorporated
Listing Office Phone: 847-577-7060

Member Participants (and their affiliated licensees, if applicable) shall indicate on their websites that IDX information is provided exclusively for consumers’ personal non-commercial use, that it may not be used for any purpose other than to identify prospective properties consumers may be interested in purchasing, that the data is deemed reliable but is not guaranteed by MLS GRID, and that the use of the MLS GRID Data may be subject to an end user license agreement prescribed by the Member Participant’s applicable MLS if any and as amended from time to time. MLS GRID may, at its discretion, require use of other disclaimers as necessary to protect Member Participant, and/or their MLS from liability.
Based on information submitted to the MLS GRID. All data is obtained from various sources and may not have been verified by broker or MLS GRID. Supplied Open House Information is subject to change without notice. All information should be independently reviewed and verified for accuracy. Properties may or may not be listed by the office/agent presenting the information.
Select a format below, new window will open and will prompt you to print.


AWARD WINNING SERVICES


GLOBAL REACH & HOME INSURANCE



Market Report
Sign up today to stay updated on what’s happening in your local real estate market.
