
62 Hines Road Murphysboro, IL 62966
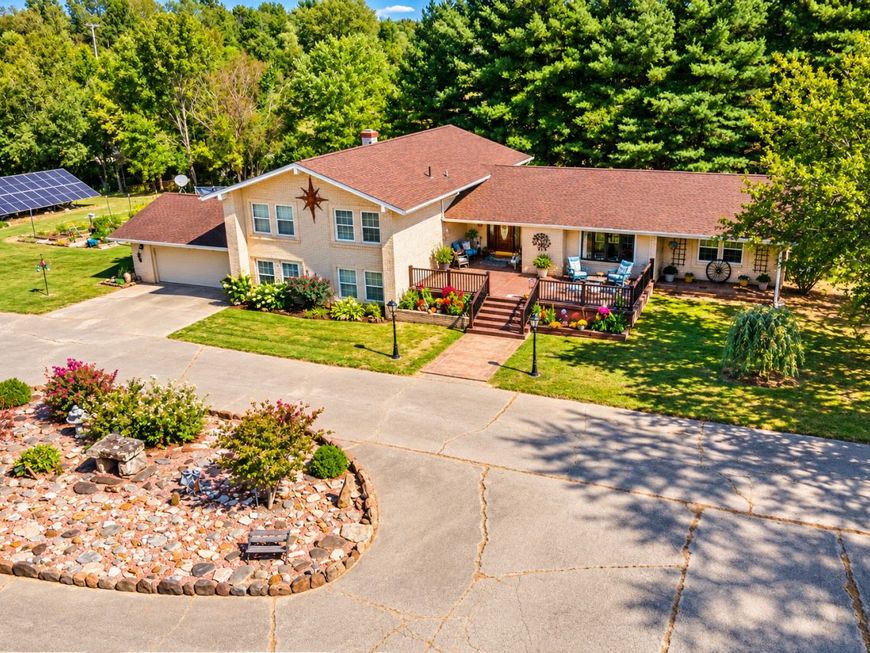
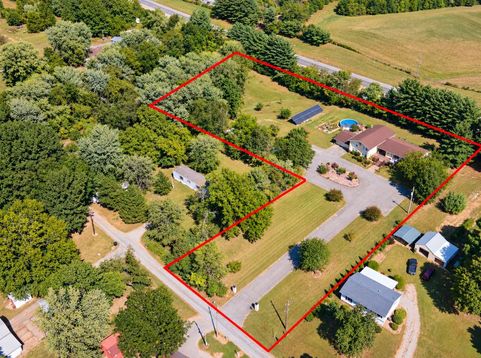
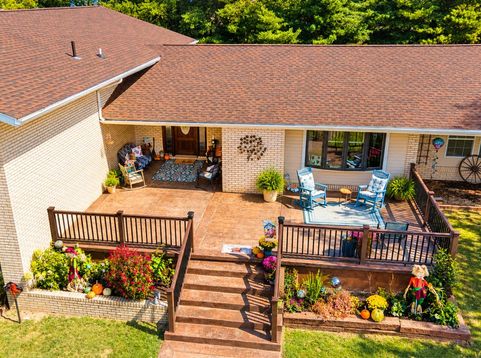
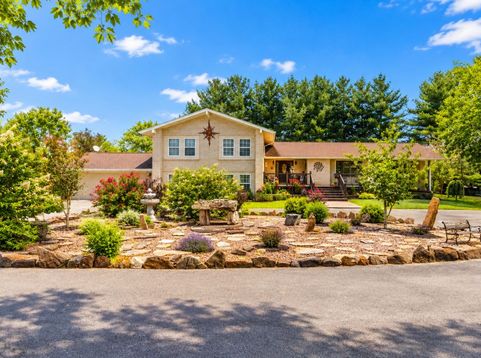
Imagine having a power bill of approximately $26 a month! Picture yourself enjoying the energy benefits of 38 solar panels while experiencing the luxury, privacy, and incredible indoor/outdoor living this exceptional Murphysboro home has to offer! The seller reports an electric utility cost of approximately $26 per month. Situated on approximately 2.5 acres, this one-of-a-kind property combines energy-conscious living with spacious interiors, impressive entertaining areas, and a private outdoor retreat. A grand entrance featuring decorative lion-adorned pillars welcomes you along a long private drive accented by a beautiful rock garden, mature trees, a circle drive, and garage access. Inside, an inviting stamped-concrete covered porch leads to an open, spacious floor plan designed for everyday living and entertaining. The beautiful kitchen features abundant cabinetry, generous quartz countertops, a coffee bar, multiple storage areas, and a large walk-in pantry, with plenty of room for gathering in the dining and family entertaining spaces. Upstairs, the luxurious primary suite offers a private balcony overlooking the property, creating a peaceful retreat. The ensuite bathroom features a soaking tub, separate shower, and California-style walk-in closet. Three additional bedrooms and a nicely appointed hall bath provide plenty of room for family and guests. The finished lower level is an entertainer's dream, featuring a brand-new wood-burning stove, recreation area, wet bar, full bar, and a family room/TV area. An additional unfinished basement area provides excellent potential for future living space, storage, hobbies, or a customized retreat. Step outside to your own private oasis, complete with an hot tub, above-ground pool, gardens, greenhouse, fire pit, and expansive outdoor entertaining areas. Whether hosting gatherings, enjoying a quiet evening under the stars, or relaxing in the privacy of your own property, this home offers exceptional opportunities to enjoy the Southern Illinois lifestyle. Combining energy-conscious features, elegant living spaces, and an impressive outdoor setting, this one-of-a-kind property offers a rare opportunity to enjoy space, tranquility, and entertainment all in one place. Come experience your New Beginning in Murphysboro!

Baird & Warner Kate Schumacher Agent Cell: 847.624.3153 Email
Property Details
Amenities
Feature Descriptions
Room Information
Schools
Disclaimer: The accuracy of all information regardless of source, including but not limited to square footage and lot size, is deemed reliable but not guaranteed nor warranted and should be personally verified through personal inspection by and/or with the appropriate professionals.
Location
See details and scored characteristics about this location.


Listing Office: EXIT NEW BEGINNINGZ M
Listing Office Phone: 618-529-4663

Member Participants (and their affiliated licensees, if applicable) shall indicate on their websites that IDX information is provided exclusively for consumers’ personal non-commercial use, that it may not be used for any purpose other than to identify prospective properties consumers may be interested in purchasing, that the data is deemed reliable but is not guaranteed by MLS GRID, and that the use of the MLS GRID Data may be subject to an end user license agreement prescribed by the Member Participant’s applicable MLS if any and as amended from time to time. MLS GRID may, at its discretion, require use of other disclaimers as necessary to protect Member Participant, and/or their MLS from liability.
Based on information submitted to the MLS GRID. All data is obtained from various sources and may not have been verified by broker or MLS GRID. Supplied Open House Information is subject to change without notice. All information should be independently reviewed and verified for accuracy. Properties may or may not be listed by the office/agent presenting the information.
Select a format below, new window will open and will prompt you to print.


AWARD WINNING SERVICES


GLOBAL REACH & HOME INSURANCE



Market Report
Sign up today to stay updated on what’s happening in your local real estate market.
