
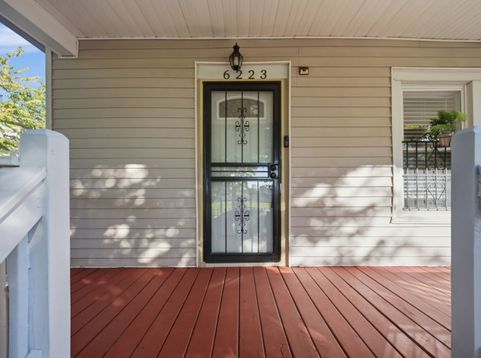
6223 S Princeton Avenue Chicago, IL 60621
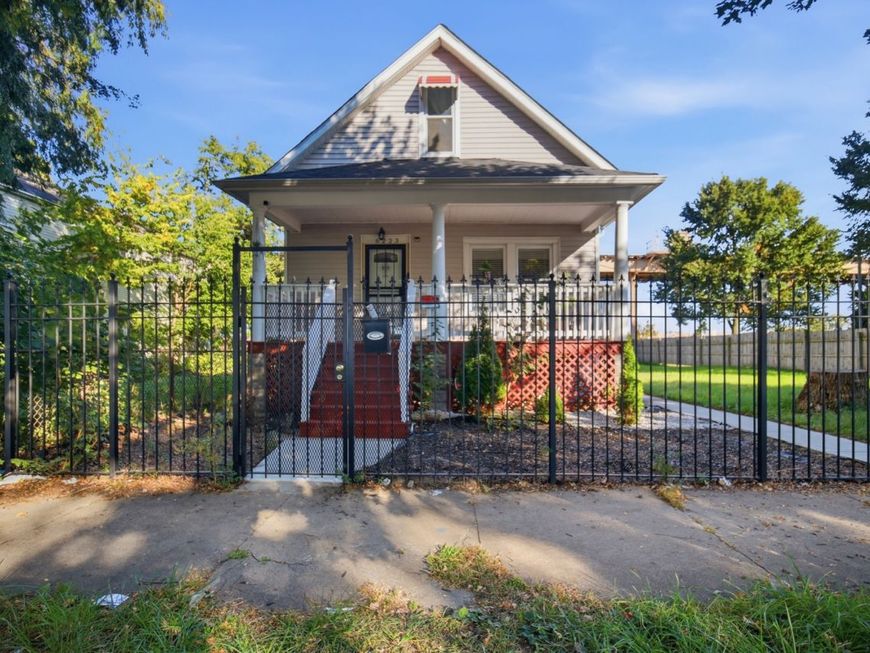
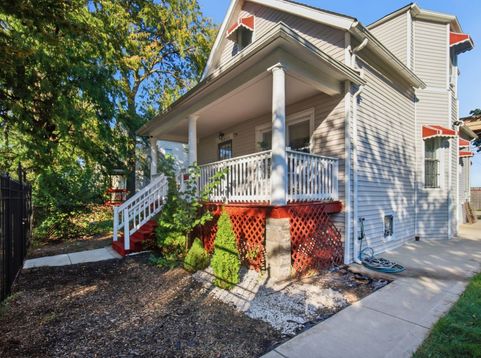
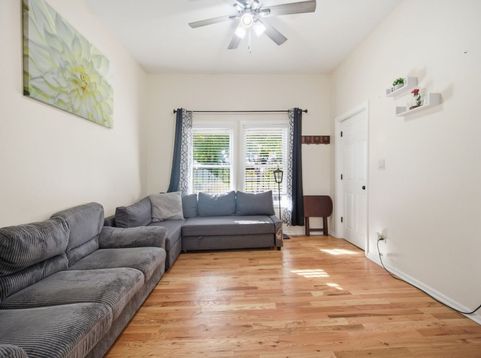
Space, Style, Sophistication In Englewood. | This classic Chicago turn-of-the-century A-frame home has been thoughtfully reimagined to suit your modern lifestyle while retaining its timeless charm. The fully renovated kitchen(2024) is a true centerpiece, rebuilt from the studs with brand-new stainless steel Samsung appliances, custom cabinetry, and a chic tile backsplash. With six spacious bedrooms, three on the first floor and three upstairs there's room for everyone, and each bedroom comes with its own closet for added convenience. Two updated bathrooms, one on each level, combine function and flair. The formal dining room is a multi-purpose space perfect for family meals, hosting gatherings, homework sessions, or game nights. Outdoor living shines with a lemonade porch, patio, deck, and backyard ideal for entertaining friends and family. (Sorry the vacant lot next door is not included.) Upstairs, you'll find a large sitting area, perfect for reading or relaxing. A dry, unfinished basement with a office, or workout space. Major upgrades include a newer A/C condenser 2024, newer windows 2024, a newer roof 2024, a newer hot water heater 2024, and a 5-year-old furnace, so you can move in with confidence. Perfect for multi-generational living, this home balances historic charm with modern updates. And while it's over a century old, it lives like new. Conveniently located, this home is just blocks from St. Bernard Hospital, Englewood High School, Urban Prep Academy, the 63rd Street Red Line stop, and offers easy access to the highway. Schedule your tour today and discover the space, style, and sophistication this home has to offer!

Baird & Warner Kate Schumacher Agent Cell: 847.624.3153 Email
Property Details
Amenities
Feature Descriptions
Room Information
Schools
Disclaimer: The accuracy of all information regardless of source, including but not limited to square footage and lot size, is deemed reliable but not guaranteed nor warranted and should be personally verified through personal inspection by and/or with the appropriate professionals.
Location
See details and scored characteristics about this location.


Listing Office: My Casa Realty Corp.
Listing Office Phone: 847-565-6063

Member Participants (and their affiliated licensees, if applicable) shall indicate on their websites that IDX information is provided exclusively for consumers’ personal non-commercial use, that it may not be used for any purpose other than to identify prospective properties consumers may be interested in purchasing, that the data is deemed reliable but is not guaranteed by MLS GRID, and that the use of the MLS GRID Data may be subject to an end user license agreement prescribed by the Member Participant’s applicable MLS if any and as amended from time to time. MLS GRID may, at its discretion, require use of other disclaimers as necessary to protect Member Participant, and/or their MLS from liability.
Based on information submitted to the MLS GRID. All data is obtained from various sources and may not have been verified by broker or MLS GRID. Supplied Open House Information is subject to change without notice. All information should be independently reviewed and verified for accuracy. Properties may or may not be listed by the office/agent presenting the information.
Select a format below, new window will open and will prompt you to print.


AWARD WINNING SERVICES


GLOBAL REACH & HOME INSURANCE



Market Report
Sign up today to stay updated on what’s happening in your local real estate market.
