
6227 N Naper Avenue Chicago, IL 60631
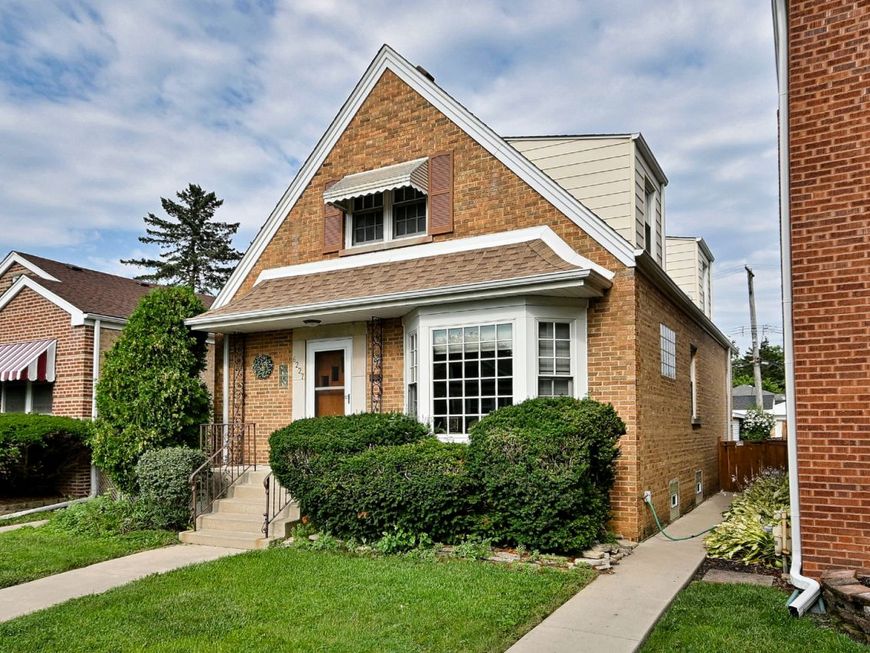
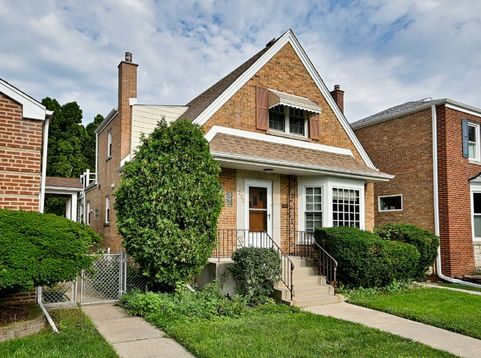
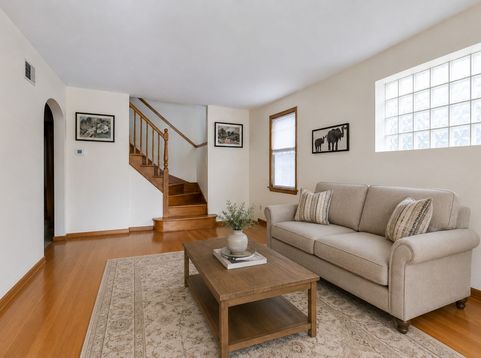
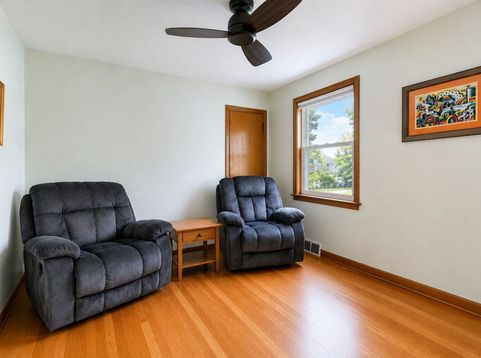
Stunning Norwood Park expanded brick English, first time on market in 65 years, and in walk to Norwood Park Metra location!! Large sunny living room, updated eat-in kitchen with large picture window looking out to yard and 2 1/2 car garage with French door-party doors. Two large bedrooms on first floor with recently refinished hardwood floors. Two jumbo bedrooms on the second floor have original rare parquet flooring. Primary bedroom has Juliette balcony overlooking yard, lots of closets and full bath. All the heavy lifting has been done at this home: new furnace and central air-conditioning two years old, dishwasher four years old, washer and dryer three years old, roof, tuck-pointing, and new gutters seven years old, and new gangway sidewalk in between homes. Unusually large unfinished basement awaits your decorating and entertaining ideas. Flood control in place and updated electrical service. Some photos have been virtually staged while seller prepares to move.

Baird & Warner Kate Schumacher 847.624.3153 Email
Property Details
Feature Descriptions
Room Information
Schools
Disclaimer: The accuracy of all information regardless of source, including but not limited to square footage and lot size, is deemed reliable but not guaranteed nor warranted and should be personally verified through personal inspection by and/or with the appropriate professionals.
Location
See details and scored characteristics about this location.


Select a format below, new window will open and will prompt you to print.


AWARD WINNING SERVICES


GLOBAL REACH & HOME INSURANCE



Market Report
Sign up today to stay updated on what’s happening in your local real estate market.
