
631 Silver Creek Road Woodstock, IL 60098
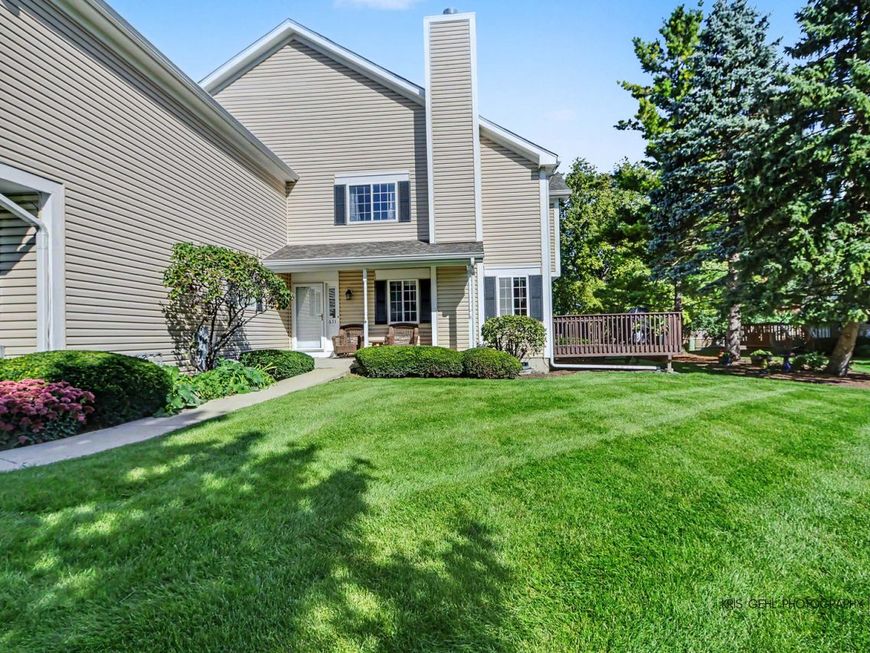
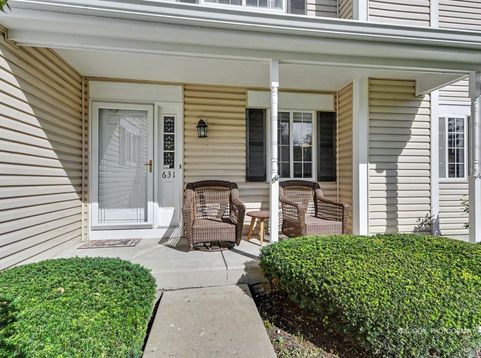
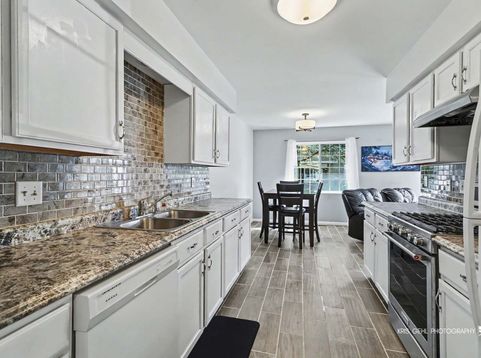
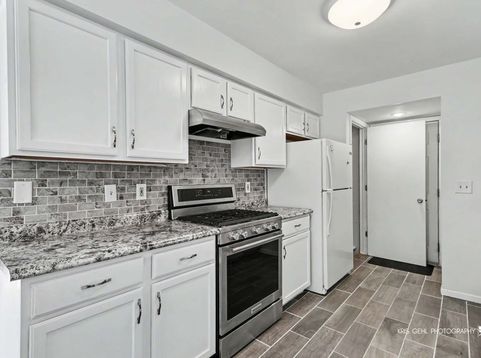
WHELP, THE BUYER GHOSTING US WAS UNEXPECTED, BUT IT IS SPOOKY SEASON I GUESS! We didn't even get to the inspection and I promise the house isn't haunted. We're chalking the breakup to buyer being afraid of a long-term commitment. The silver lining? Now YOU have the opportunity to commit to this cutie! A day in the life of your new home in Woodstock: Slow mornings, small-town charm and a little extra room to dream. Start your day with coffee, breakfast and maybe a little chocolate from Ethereal before wandering the iconic Woodstock Square. Pop into Hattie & Myrt, find your next plant baby at Into the Mystic, and make time for appetizers and a spicy marg at Squire on the Square. Because THIS is the kind of lifestyle you'll be committing to! Head home to your own little retreat, surrounded by nature and that cozy, close-knit community feel. Front porch chats with your favorite people? Absolutely. A glass of wine and a good book on the back deck? Even better. Inside, you'll find 2 bedrooms, 1.5 baths and an ideal, functional layout. The full unfinished basement, already roughed in for an additional bathroom, is practically begging you to dream up its next chapter. Home gym? Office? Extra living space? You've got options! The charm of downtown, the comfort of community and a home that feels like your own little escape. Welcome to your next chapter in Woodstock.

Baird & Warner Kate Schumacher Agent Cell: 847.624.3153 Email
Property Details
Feature Descriptions
Room Information
Schools
Disclaimer: The accuracy of all information regardless of source, including but not limited to square footage and lot size, is deemed reliable but not guaranteed nor warranted and should be personally verified through personal inspection by and/or with the appropriate professionals.
Location
See details and scored characteristics about this location.


Listing Office: RE/MAX Plaza
Listing Office Phone: 815-385-6770

Member Participants (and their affiliated licensees, if applicable) shall indicate on their websites that IDX information is provided exclusively for consumers’ personal non-commercial use, that it may not be used for any purpose other than to identify prospective properties consumers may be interested in purchasing, that the data is deemed reliable but is not guaranteed by MLS GRID, and that the use of the MLS GRID Data may be subject to an end user license agreement prescribed by the Member Participant’s applicable MLS if any and as amended from time to time. MLS GRID may, at its discretion, require use of other disclaimers as necessary to protect Member Participant, and/or their MLS from liability.
Based on information submitted to the MLS GRID. All data is obtained from various sources and may not have been verified by broker or MLS GRID. Supplied Open House Information is subject to change without notice. All information should be independently reviewed and verified for accuracy. Properties may or may not be listed by the office/agent presenting the information.
Select a format below, new window will open and will prompt you to print.


AWARD WINNING SERVICES


GLOBAL REACH & HOME INSURANCE



Market Report
Sign up today to stay updated on what’s happening in your local real estate market.
