
6367 Jasmine Avenue Portage, IN 46368
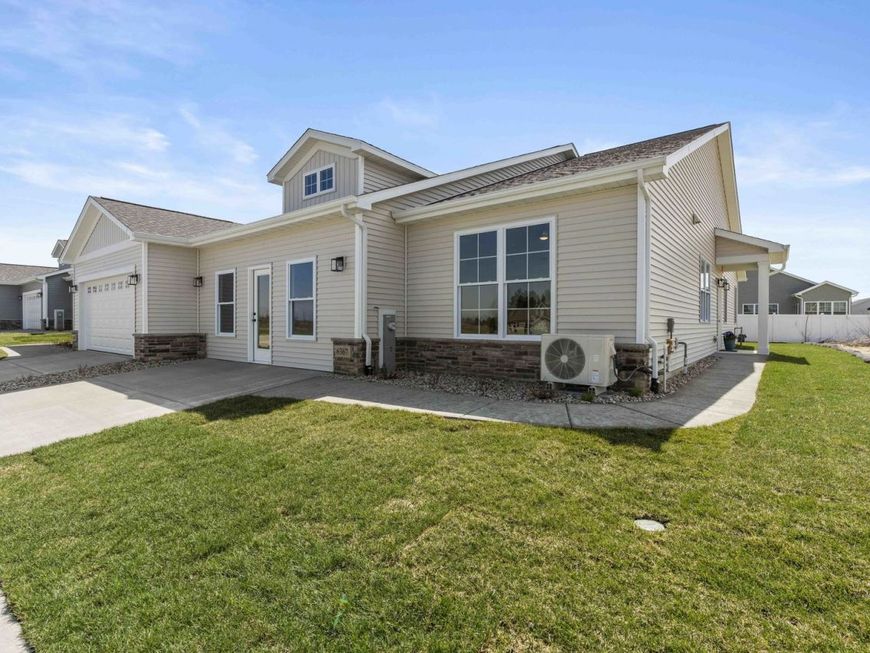
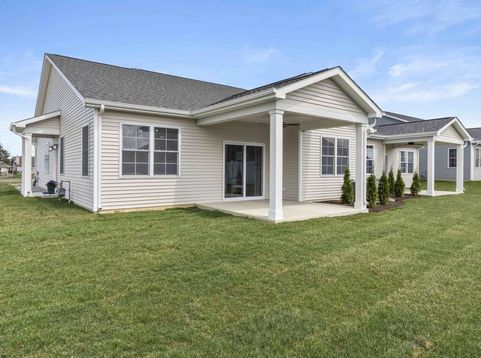
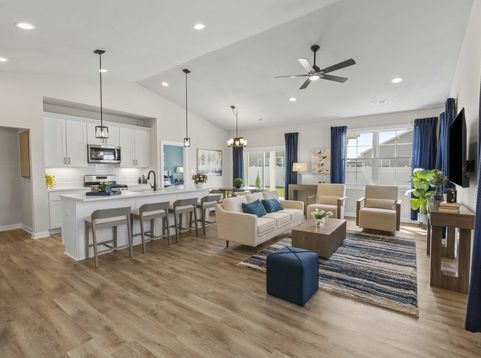
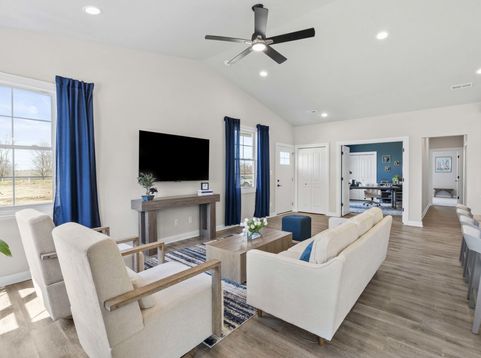
SALES MODEL. Our custom-built paired villas boast 3 spacious bedrooms, one with a flexible office setup. 2 units ready for move-in! Open concept great-room, kitchen island, stainless steel appliances, and premium Silver Line windows that fill the 1500 square feet of living space with natural light. These Custom-Built Villas are packed with quality finishes, and future pre-sold units offer plenty of selections for owners who want a more customized home. Finished homes include Luxury Vinyl Plank, Tile, and Carpet Flooring. Kitchens with Quartz Countertops, soft-close cabinets and drawers, stainless steel kitchen appliances, laundry room with washer & dryer, Ceiling Fans in all Bedrooms and Great Room, Rubbermaid closet shelving, and stone masonry accents. Also includes 80percent Carrier Furnace, 14 Seer A/C, and 40gal hot water tank. In Future pre-sold homes, enjoy the vinyl planking floors throughout, or choose to have carpeting in the bedrooms. You'll appreciate the comfort of a finished, insulated garage, & the convenience of an over-sized back patio with options for enclosed finishes. Designed for a carefree lifestyle, these maintenance-free homes offer the perfect blend of comfort and sophistication. Residents of The Arbors are also invited to enjoy the Community Clubhouse, and outdoor pergola on the maintained pond.

Baird & Warner Kate Schumacher Agent Cell: 847.624.3153 Email
Property Details
Amenities
Feature Descriptions
Room Information
Location
See details and scored characteristics about this location.


Listing Office: McColly Real Estate
Listing Office Phone: 219-322-5508

Member Participants (and their affiliated licensees, if applicable) shall indicate on their websites that IDX information is provided exclusively for consumers’ personal non-commercial use, that it may not be used for any purpose other than to identify prospective properties consumers may be interested in purchasing, that the data is deemed reliable but is not guaranteed by MLS GRID, and that the use of the MLS GRID Data may be subject to an end user license agreement prescribed by the Member Participant’s applicable MLS if any and as amended from time to time. MLS GRID may, at its discretion, require use of other disclaimers as necessary to protect Member Participant, and/or their MLS from liability.
Based on information submitted to the MLS GRID. All data is obtained from various sources and may not have been verified by broker or MLS GRID. Supplied Open House Information is subject to change without notice. All information should be independently reviewed and verified for accuracy. Properties may or may not be listed by the office/agent presenting the information.
Select a format below, new window will open and will prompt you to print.


AWARD WINNING SERVICES


GLOBAL REACH & HOME INSURANCE



Market Report
Sign up today to stay updated on what’s happening in your local real estate market.
