
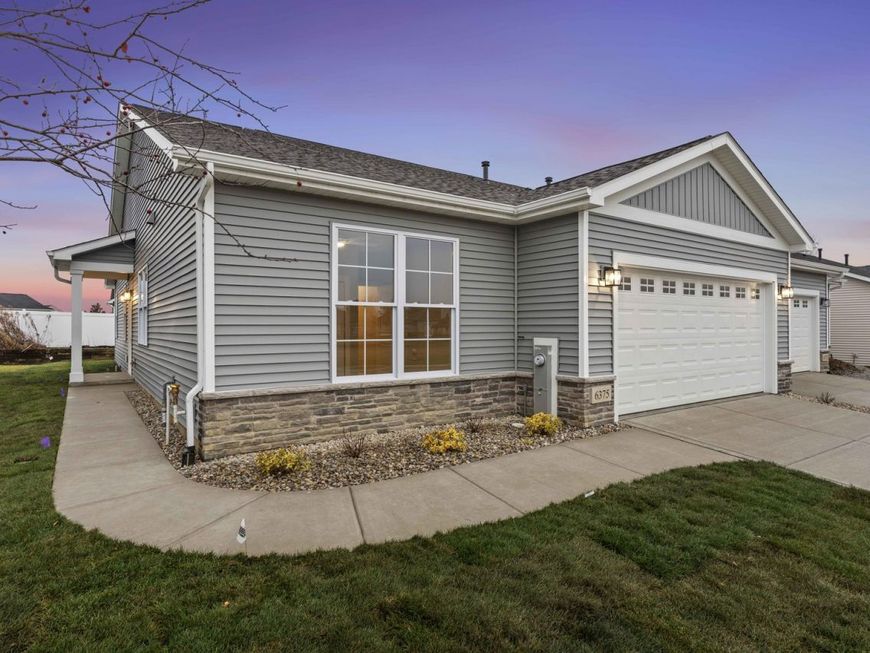
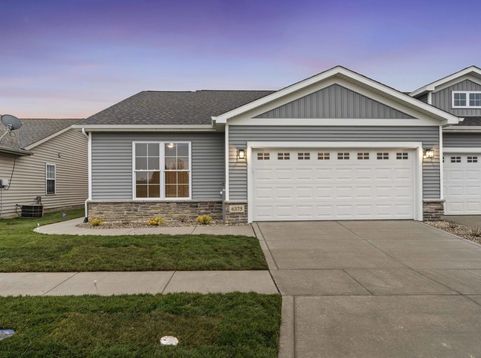
6375 Jasmine Avenue Portage, IN 46368
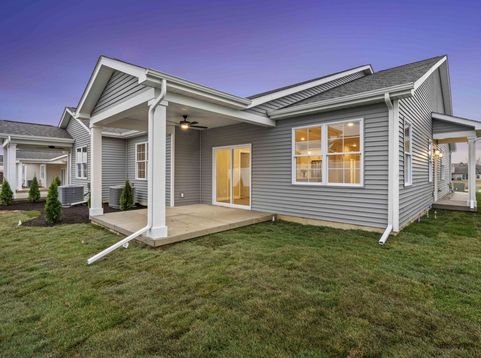
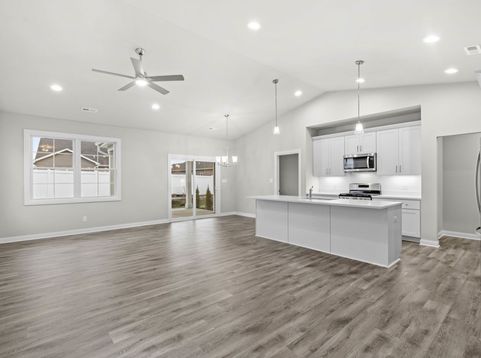
READY NOW! This custom-built paired villa offers exceptional quality and thoughtful design throughout its 1,500 square feet of light-filled living space. Featuring 3 spacious bedrooms, including one with a flexible office option, this home is designed for both comfort and versatility. The open-concept layout showcases a welcoming great room, a well-appointed kitchen with quartz countertops, soft-close cabinetry, and a large island-perfect for everyday living and entertaining. All stainless steel kitchen appliances are included, along with a washer and dryer, making this home truly move-in ready. Ceiling fans in all bedrooms and the great room add comfort and value, while Silver Line windows flood the home with natural light. Enjoy quality finishes throughout, including Luxury Vinyl Plank, tile, and carpet flooring, Rubbermaid closet shelving, and attractive stone masonry accents. Additional highlights include an 80 Carrier furnace, 14 SEER A/C, 40-gallon water heater, and a finished, insulated garage. One of the standout features is the large covered back patio, ideal for outdoor relaxing or entertaining-an upgrade that sets this home apart from neighboring communities. Two Juniper floor plan homes are ready now, with additional homes, pond lots, and new designs coming soon. Future pre-sold homes offer the opportunity to personalize finishes and layout options. Designed for a carefree lifestyle, these maintenance-free villas deliver the perfect balance of quality, comfort, and convenience.

Baird & Warner Kate Schumacher Agent Cell: 847.624.3153 Email
Property Details
Amenities
Feature Descriptions
Room Information
Location
See details and scored characteristics about this location.


Listing Office: McColly Real Estate
Listing Office Phone: 219-322-5508

Member Participants (and their affiliated licensees, if applicable) shall indicate on their websites that IDX information is provided exclusively for consumers’ personal non-commercial use, that it may not be used for any purpose other than to identify prospective properties consumers may be interested in purchasing, that the data is deemed reliable but is not guaranteed by MLS GRID, and that the use of the MLS GRID Data may be subject to an end user license agreement prescribed by the Member Participant’s applicable MLS if any and as amended from time to time. MLS GRID may, at its discretion, require use of other disclaimers as necessary to protect Member Participant, and/or their MLS from liability.
Based on information submitted to the MLS GRID. All data is obtained from various sources and may not have been verified by broker or MLS GRID. Supplied Open House Information is subject to change without notice. All information should be independently reviewed and verified for accuracy. Properties may or may not be listed by the office/agent presenting the information.
Select a format below, new window will open and will prompt you to print.


AWARD WINNING SERVICES


GLOBAL REACH & HOME INSURANCE



Market Report
Sign up today to stay updated on what’s happening in your local real estate market.
