
640 Winnetka Mews, Unit 403 Winnetka, IL 60093
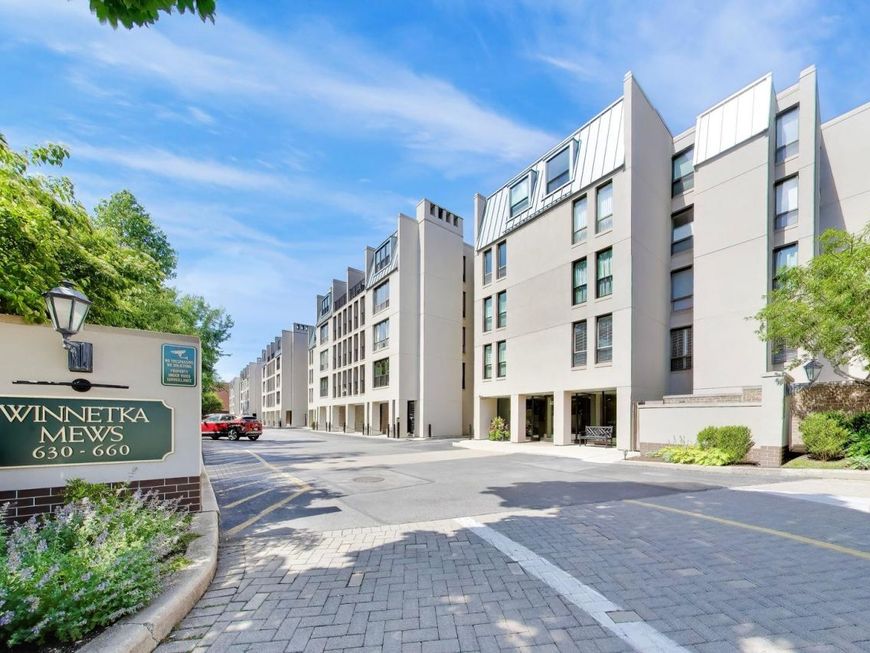
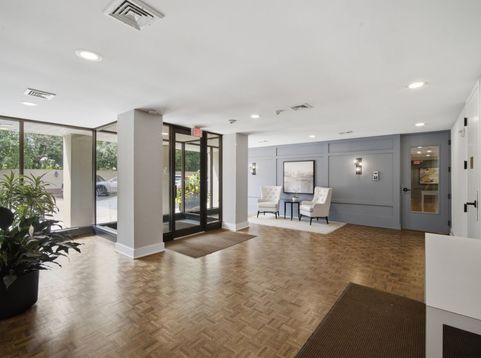
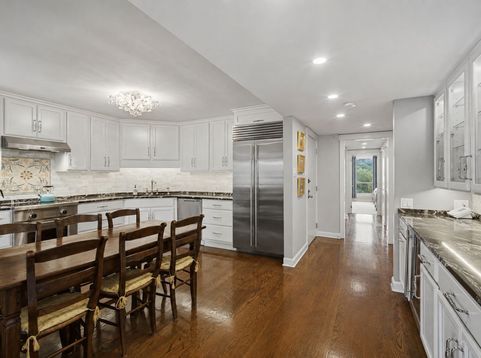
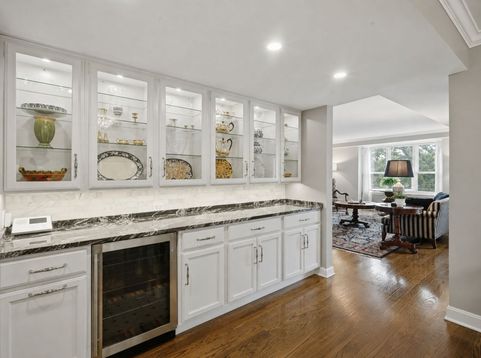
Be prepared to be impressed by this rarely available, beautifully updated top-floor 4 bedroom, 3 bath residence in the historic Winnetka Mews, perfectly positioned with a Pine Street exposure. Thoughtfully renovated with exceptional attention to detail, this sun drenched home combines gracious living spaces, timeless finishes and an abundance of thoughtfully designed storage. At the heart of the home is a stunning chef's kitchen featuring custom cabinetry, a Wolf convection oven, Sub-Zero refrigerator, beverage refrigerator and striking granite countertops imported from India. The expansive living and dining rooms flow seamlessly together, creating an ideal setting for both everyday living and effortless entertaining. A custom marble fireplace anchors the space, while an exquisite chandelier imported from Sweden adds a distinctive finishing touch. The fourth bedroom is currently designed as an inviting library with custom built-in bookcases, offering wonderful flexibility as a home office, den or bedroom. The desirable Pine Street exposure fills the residence with natural light and offers peaceful treetop views along with a wonderful sense of privacy. All three bathrooms have been beautifully updated with Italian Carrara tile, medicine cabinets and RH plumbing fixtures. A feature rarely found in condominium living, is the custom mudroom with built-in lockers, providing additional storage and organization. Rich hardwood flooring extends throughout the main living spaces, while luxurious carpeting adds warmth and comfort to the bedrooms. Custom closets throughout further enhance the home's impressive storage. With four bedrooms, three full baths, generous entertaining spaces and a premier top-floor location, this is a rare opportunity to right size without compromise. Enjoy the space, quality and thoughtful design of a single-family home paired with the ease of condominium living, all just moments from downtown Winnetka, Lake Michigan beaches, Metra, boutique shopping, acclaimed restaurants and beautiful parks. Residents of Winnetka Mews enjoy an outdoor pool, fitness center, on-site management and a dedicated building engineer. Sophisticated, spacious and beautifully appointed, this exceptional residence offers an effortless lifestyle in one of Winnetka's most desirable locations.

Baird & Warner Kate Schumacher Agent Cell: 847.624.3153 Email
Property Details
Amenities
Feature Descriptions
Room Information
Schools
Disclaimer: The accuracy of all information regardless of source, including but not limited to square footage and lot size, is deemed reliable but not guaranteed nor warranted and should be personally verified through personal inspection by and/or with the appropriate professionals.
Location
See details and scored characteristics about this location.



Listing Office: @properties Christie's International Real Estate
Listing Office Phone: 847-509-0200

Member Participants (and their affiliated licensees, if applicable) shall indicate on their websites that IDX information is provided exclusively for consumers’ personal non-commercial use, that it may not be used for any purpose other than to identify prospective properties consumers may be interested in purchasing, that the data is deemed reliable but is not guaranteed by MLS GRID, and that the use of the MLS GRID Data may be subject to an end user license agreement prescribed by the Member Participant’s applicable MLS if any and as amended from time to time. MLS GRID may, at its discretion, require use of other disclaimers as necessary to protect Member Participant, and/or their MLS from liability.
Based on information submitted to the MLS GRID. All data is obtained from various sources and may not have been verified by broker or MLS GRID. Supplied Open House Information is subject to change without notice. All information should be independently reviewed and verified for accuracy. Properties may or may not be listed by the office/agent presenting the information.
Select a format below, new window will open and will prompt you to print.


AWARD WINNING SERVICES


GLOBAL REACH & HOME INSURANCE



Market Report
Sign up today to stay updated on what’s happening in your local real estate market.
