
6402 Bradley Drive Woodridge, IL 60517
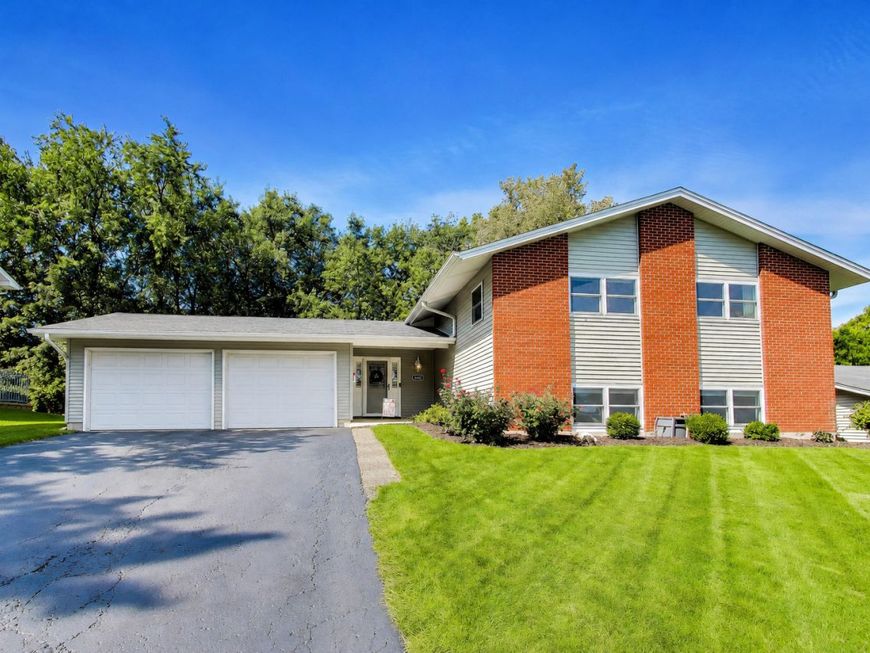
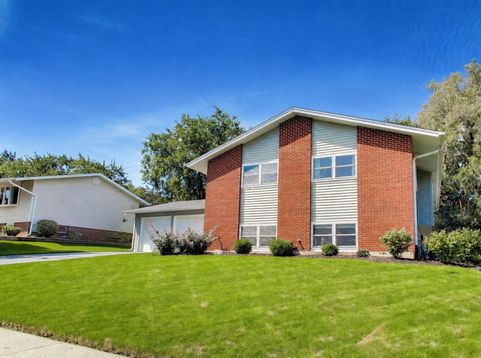
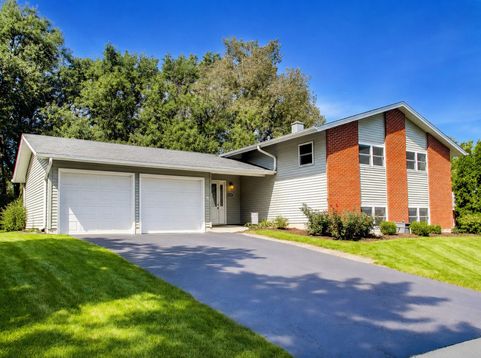
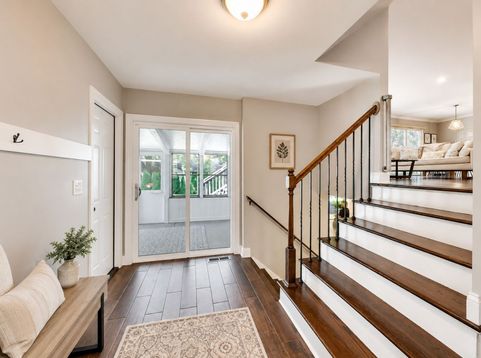
MULTIPLE OFFERS RECEIVED! OFFERS DUE BY 7:00 PM MONDAY, AUGUST 31ST. Move-in ready, extensively updated and far larger than it appears! Welcome to 6402 Bradley Drive, a beautifully renovated 5-bedroom, 3-full-bath home in the Downers Grove North High School attendance area, offering nearly 2,900 sq ft between the main and finished lower levels. Comprehensively renovated in 2019, the home received extensive updates including the roof, windows, kitchen and appliances, bathrooms, flooring, furnace, central air, doors and trim, vinyl siding, deck, sunroom and patio. Step inside to a striking open-concept main level featuring hardwood flooring throughout, recessed lighting and an effortless flow between the living room, dining area and kitchen. The updated kitchen is designed for both everyday living and entertaining with Shaker-style cabinetry, granite countertops, stainless-steel appliances, tiled backsplash and a large center island with seating. Oversized windows fill the main living area with natural light and showcase peaceful backyard views, while sliding glass doors provide direct access to the expansive elevated deck. The main level offers 3 bedrooms, including a spacious primary suite with walk-in closet and private updated bath featuring a custom tiled walk-in shower. An additional renovated full bath serves the secondary bedrooms. High-end Hunter Douglas window treatments add another upscale finishing touch. The finished lower level is an incredible extension of the home, adding approximately 1,336 sq ft below grade with a massive 26' x 17'10 recreation/family room, wet bar, 2 additional bedrooms, a third full bathroom with tiled walk-in shower, laundry room and additional storage/utility space. One of the lower-level bedrooms is currently ideal as a private home office, fitness room or guest suite, providing tremendous flexibility. Outside is where this property truly separates itself. The approximately 74-ft-wide yard is complemented by mature trees and established landscaping providing privacy and offers three distinct outdoor living areas: an enclosed sunroom, expansive elevated deck and large paver-style patio below. Whether you're grilling, dining outdoors, entertaining or simply relaxing, there is a space for every occasion. An attached 2-car garage adds everyday convenience. Located near Goodrich Elementary, Thomas Jefferson Junior High, the Southern DuPage County Regional Bike Trail, shopping, dining and major expressway access, this home combines space, updates, location and an outstanding indoor/outdoor lifestyle. Five bedrooms. Three full baths. Nearly 2,900 sq ft between the main and finished lower levels. Multiple entertaining spaces inside and out. This is the Woodridge home buyers have been waiting for. Welcome home! PLEASE SUBMIT OFFER NO LATER THAN 7:00 PM MONDAY, AUGUST 31ST. SELLER WILL REVIEW OFFERS FOLLOWING THE DEADLINE.

Baird & Warner Kate Schumacher Agent Cell: 847.624.3153 Email
Property Details
Amenities
Feature Descriptions
Room Information
Schools
Disclaimer: The accuracy of all information regardless of source, including but not limited to square footage and lot size, is deemed reliable but not guaranteed nor warranted and should be personally verified through personal inspection by and/or with the appropriate professionals.
Location
See details and scored characteristics about this location.



Listing Office: @properties Christie's International Real Estate
Listing Office Phone: 630-530-0900

Member Participants (and their affiliated licensees, if applicable) shall indicate on their websites that IDX information is provided exclusively for consumers’ personal non-commercial use, that it may not be used for any purpose other than to identify prospective properties consumers may be interested in purchasing, that the data is deemed reliable but is not guaranteed by MLS GRID, and that the use of the MLS GRID Data may be subject to an end user license agreement prescribed by the Member Participant’s applicable MLS if any and as amended from time to time. MLS GRID may, at its discretion, require use of other disclaimers as necessary to protect Member Participant, and/or their MLS from liability.
Based on information submitted to the MLS GRID. All data is obtained from various sources and may not have been verified by broker or MLS GRID. Supplied Open House Information is subject to change without notice. All information should be independently reviewed and verified for accuracy. Properties may or may not be listed by the office/agent presenting the information.
Select a format below, new window will open and will prompt you to print.


AWARD WINNING SERVICES


GLOBAL REACH & HOME INSURANCE



Market Report
Sign up today to stay updated on what’s happening in your local real estate market.
