
643 Ruby Street Crystal Lake, IL 60014
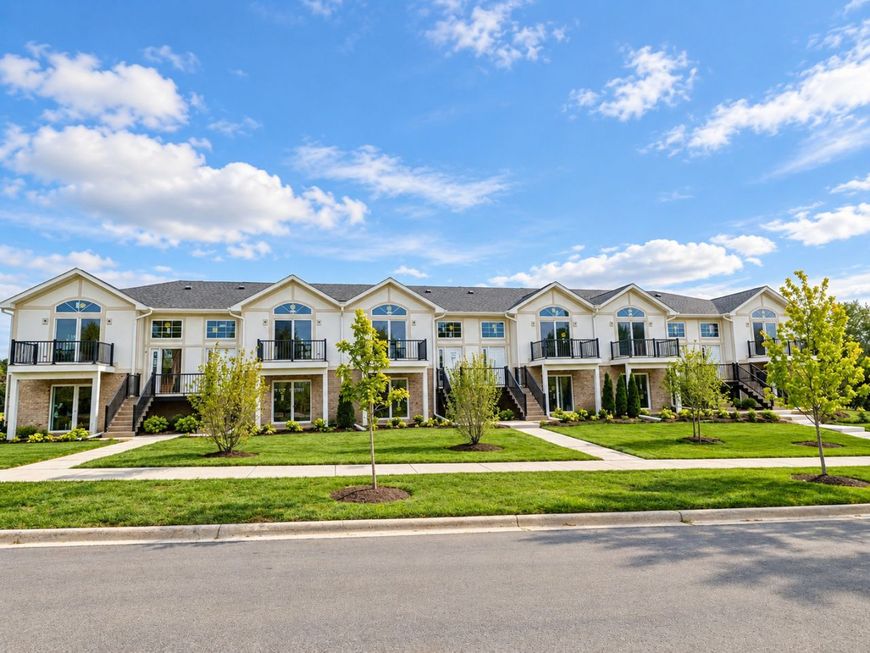
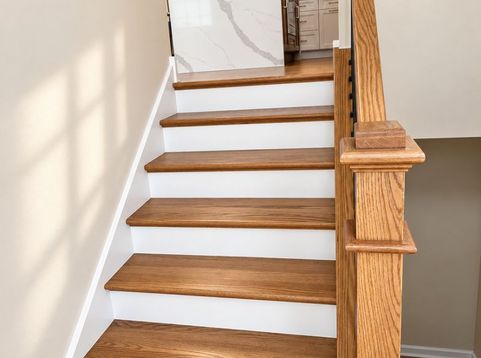
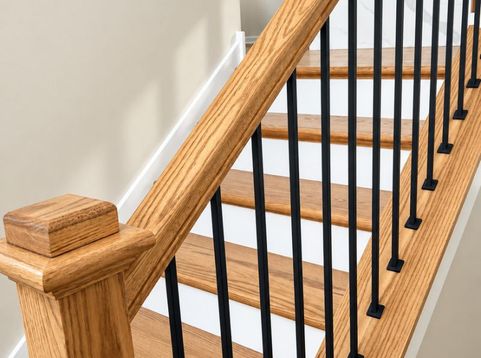
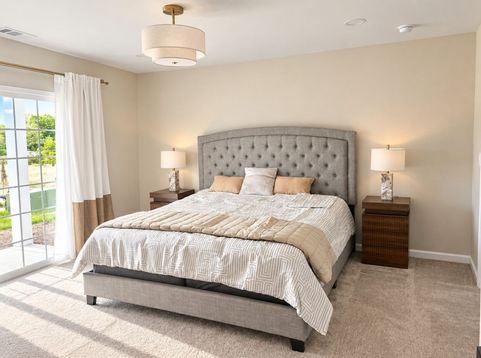
We have MOVE-IN READY units available! Come take a peek at our Model Unit. Welcome to Bard Estates, where elegance, comfort, and exceptional value come together in the heart of Crystal Lake. This beautifully appointed center-unit townhome offers new construction, semi-custom design, and thoughtfully selected finishes that make everyday living feel extraordinary. Natural light fills the open-concept living room, dining area, and kitchen, creating a welcoming setting for relaxed evenings and effortless entertaining. A generous center island anchors the kitchen, offering ample space for meal preparation and gathering. The adjoining dining area comfortably accommodates a six-person table and opens to a beautiful deck, perfect for morning coffee or unwinding at the end of the day. The main living level features a spacious primary suite with a private bathroom, along with two additional bedrooms and a second full bathroom. Included upgrades enhance the home with a timeless subway tile backsplash, a range hood above the cooktop, an LED mirror in the primary bathroom, and elegant porcelain tile in the primary shower. Closet organizers in all three bedrooms add thoughtful storage and everyday convenience. Served by School Districts 47 and 155, Bard Estates places you just minutes from Routes 31 and 14, shopping, dining, and Metra service to Chicago. Enjoy a community pickleball court and children's play area, with two golf courses nearby. Beyond the neighborhood, discover everything that makes Crystal Lake such a wonderful place to call home: a charming historic downtown filled with independent shops and restaurants, inviting lakefront beaches, scenic parks, and outdoor recreation at Three Oaks Recreation Area. Blending small-town charm with the conveniences of a vibrant suburban community, Crystal Lake offers an exceptional setting for your next chapter. Discover beautifully finished, move-in-ready living at Bard Estates.

Baird & Warner Kate Schumacher Agent Cell: 847.624.3153 Email
Property Details
Amenities
Feature Descriptions
Room Information
Schools
Disclaimer: The accuracy of all information regardless of source, including but not limited to square footage and lot size, is deemed reliable but not guaranteed nor warranted and should be personally verified through personal inspection by and/or with the appropriate professionals.
Location
See details and scored characteristics about this location.


Listing Office: Pinkey Rauniyar
Listing Office Phone: 224-577-8746

Member Participants (and their affiliated licensees, if applicable) shall indicate on their websites that IDX information is provided exclusively for consumers’ personal non-commercial use, that it may not be used for any purpose other than to identify prospective properties consumers may be interested in purchasing, that the data is deemed reliable but is not guaranteed by MLS GRID, and that the use of the MLS GRID Data may be subject to an end user license agreement prescribed by the Member Participant’s applicable MLS if any and as amended from time to time. MLS GRID may, at its discretion, require use of other disclaimers as necessary to protect Member Participant, and/or their MLS from liability.
Based on information submitted to the MLS GRID. All data is obtained from various sources and may not have been verified by broker or MLS GRID. Supplied Open House Information is subject to change without notice. All information should be independently reviewed and verified for accuracy. Properties may or may not be listed by the office/agent presenting the information.
Select a format below, new window will open and will prompt you to print.


AWARD WINNING SERVICES


GLOBAL REACH & HOME INSURANCE



Market Report
Sign up today to stay updated on what’s happening in your local real estate market.
