
644 W Briar Place, Unit 2R Chicago, IL 60657
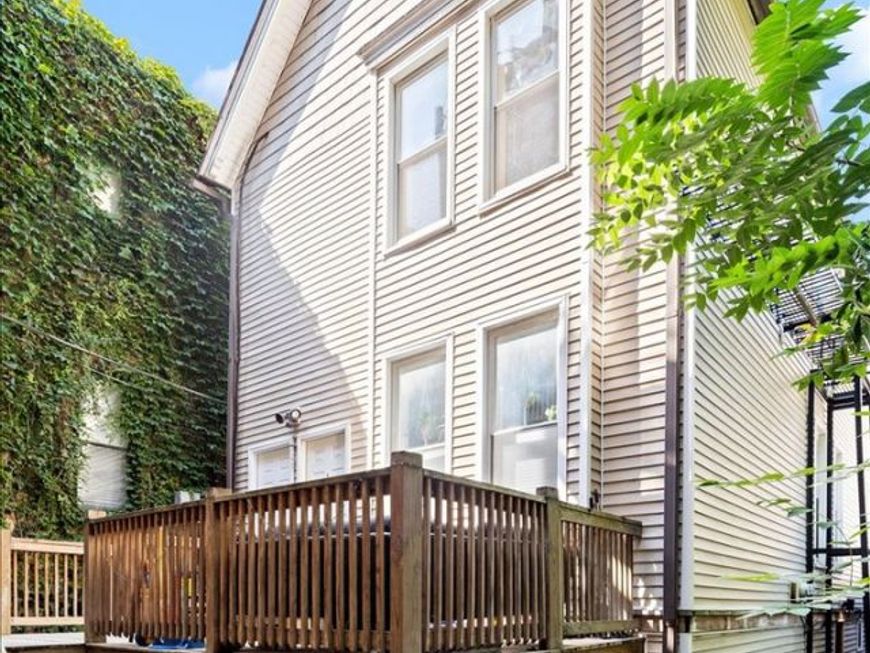
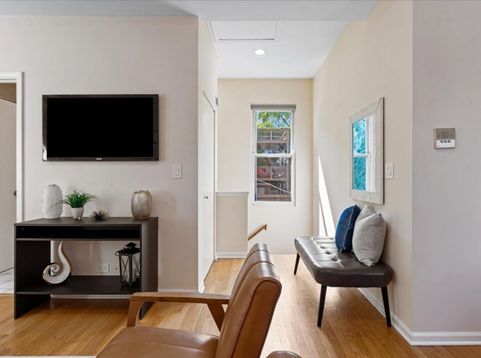
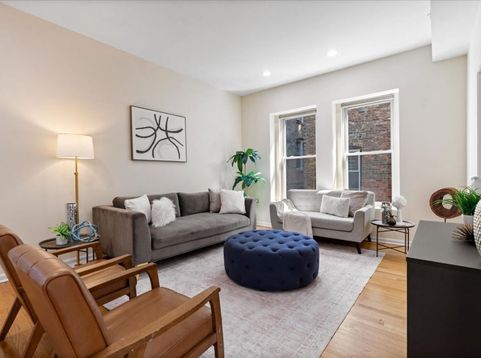
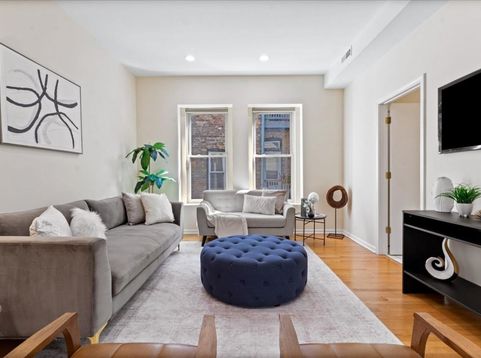
This unique top floor 2 Bedroom coach house is a true urban oasis. Located on a quiet one-way, tree-lined side street in the heart of East Lake View, you are mere steps from all the awesomeness that is East Lake View. Pass through the secured gated entry & an expansive 20 foot wide shared deck spanning the entire width of the coach house greets you. A welcoming Foyer guides you into a huge open concept Living Room, Dining Room and Kitchen spanning 45 feet in length. The south-facing Living Room has puck lighting & is bathed in natural sunlight. The east-facing Dining Room & Kitchen windows further envelope the space in natural sunlight. Dining Room features a contemporary ceiling fan w/ propeller blades. Kitchen is spacious w/ enough room for an additional bistro table or an oversized butcher block island. Kitchen features white Shaker-style cabinetry, black & white granite counters & stainless steel appliances. Both Bedrooms have western exposures & easily fit oversized beds. Bathroom is large w/ white tile flooring, oversized white vessel sink atop mahogany-stained cabinetry plus a bathtub/shower combo w/ tile surround. This home has its own private entrance; in unit, full-sized, stackable washer/dryer; pristine red oak flooring throughout the Living Room, Dining Room, Foyer & stairwell; brand new carpeting in the Bedrooms; plus abundant storage w/in the home. Many improvements have been made to the home. The entire condo is freshly repainted. Mechanicals - both the gas-forced heat & central AC - were updated w/in the past decade. Kitchen cabinetry & counters underwent a recent cosmetic refresh & there's also newer appliances. Bathroom boasts updated hardware. Lighting & electrical have been updated too. Assessments are very affordable & the HOA is financially stable. Free street parking is available & several rental parking options are nearby. Whether its catching a game at nearby Wrigley Field, seeing a show at one of Lake View's many independent theaters, or having an amazing dinner & drinks w/ friends - it's all possible from this unbeatable location. Uninterrupted Lake Michigan public green space is just a few blocks away. Public transit options abound. Both the Belmont & Wellington CTA train stations provide easy access for Red, Brown & Purple line commuters & are only a few blocks away. A multitude of express & local buses are spread across the community.

Baird & Warner Kate Schumacher Agent Cell: 847.624.3153 Email
Property Details
Amenities
Feature Descriptions
Room Information
Schools
Disclaimer: The accuracy of all information regardless of source, including but not limited to square footage and lot size, is deemed reliable but not guaranteed nor warranted and should be personally verified through personal inspection by and/or with the appropriate professionals.
Location
See details and scored characteristics about this location.



Listing Office: Compass
Listing Office Phone: 312-319-1168

Member Participants (and their affiliated licensees, if applicable) shall indicate on their websites that IDX information is provided exclusively for consumers’ personal non-commercial use, that it may not be used for any purpose other than to identify prospective properties consumers may be interested in purchasing, that the data is deemed reliable but is not guaranteed by MLS GRID, and that the use of the MLS GRID Data may be subject to an end user license agreement prescribed by the Member Participant’s applicable MLS if any and as amended from time to time. MLS GRID may, at its discretion, require use of other disclaimers as necessary to protect Member Participant, and/or their MLS from liability.
Based on information submitted to the MLS GRID. All data is obtained from various sources and may not have been verified by broker or MLS GRID. Supplied Open House Information is subject to change without notice. All information should be independently reviewed and verified for accuracy. Properties may or may not be listed by the office/agent presenting the information.
Select a format below, new window will open and will prompt you to print.


AWARD WINNING SERVICES


GLOBAL REACH & HOME INSURANCE



Market Report
Sign up today to stay updated on what’s happening in your local real estate market.
