
648 E Rockland Road Libertyville, IL 60048
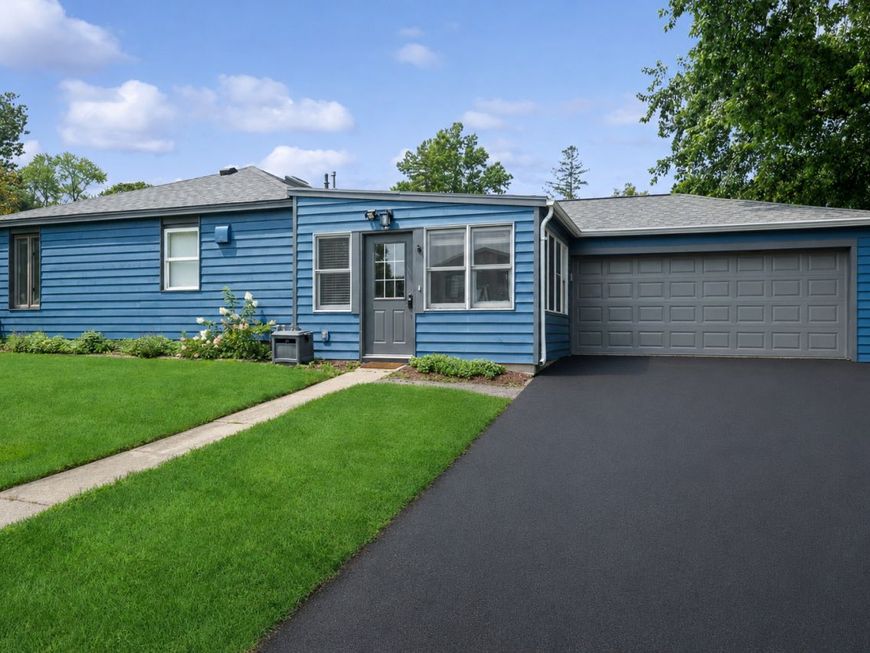
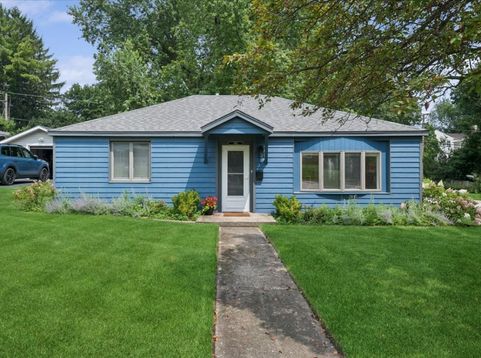
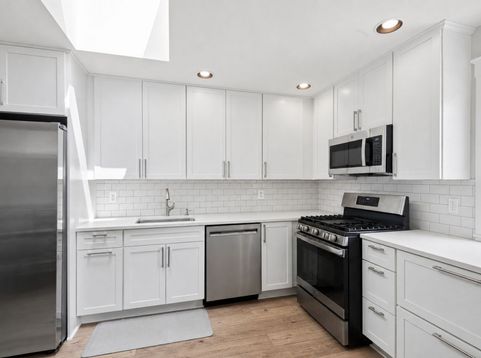
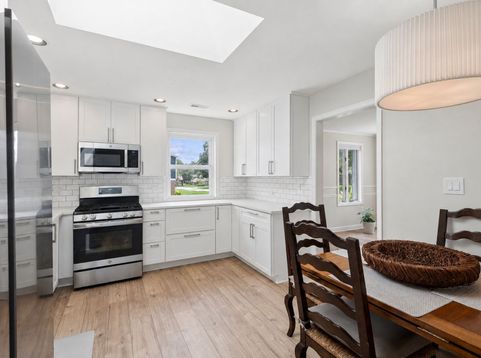
NEW NEW NEW!!! Almost everything in this amazing Copland Manor Ranch has been replaced and renovated! Stunning 2 bed + sunroom / 1 bath ranch with SOOO much to offer! Newly remodeled home was designed by interior designer Amy Tranen! Brand new kitchen showcasing white shaker cabinetry, quartz tops, skylight backsplash & stainless steel appliances! Stunning new luxury vinyl floors throughout. Brand new carpeting in the 2 bedrooms. New roof. New exterior doors, newly drywalled garage, new lighting, driveway sealed, New paint inside and out, New HVAC, New bedroom window, New electrical box, ceiling fans, lights, bath vanity and more! Sideload 2 car garage. Living room is as spacious as it is light-filled, makes for the perfect entertaining space. Fireplace in family room! Lovely grounds & fenced in yard! Highly sought after & award winning Copeland / Highland & Libertyville High School! See this great home TODAY & start enjoying all great things Libertyville!!!

Baird & Warner Kate Schumacher 847.624.3153 Email
Property Details
Amenities
Feature Descriptions
Room Information
Schools
Disclaimer: The accuracy of all information regardless of source, including but not limited to square footage and lot size, is deemed reliable but not guaranteed nor warranted and should be personally verified through personal inspection by and/or with the appropriate professionals.
Location
See details and scored characteristics about this location.


Select a format below, new window will open and will prompt you to print.


AWARD WINNING SERVICES


GLOBAL REACH & HOME INSURANCE



Market Report
Sign up today to stay updated on what’s happening in your local real estate market.
