
6487 W Walnut Street Coal City, IL 60416
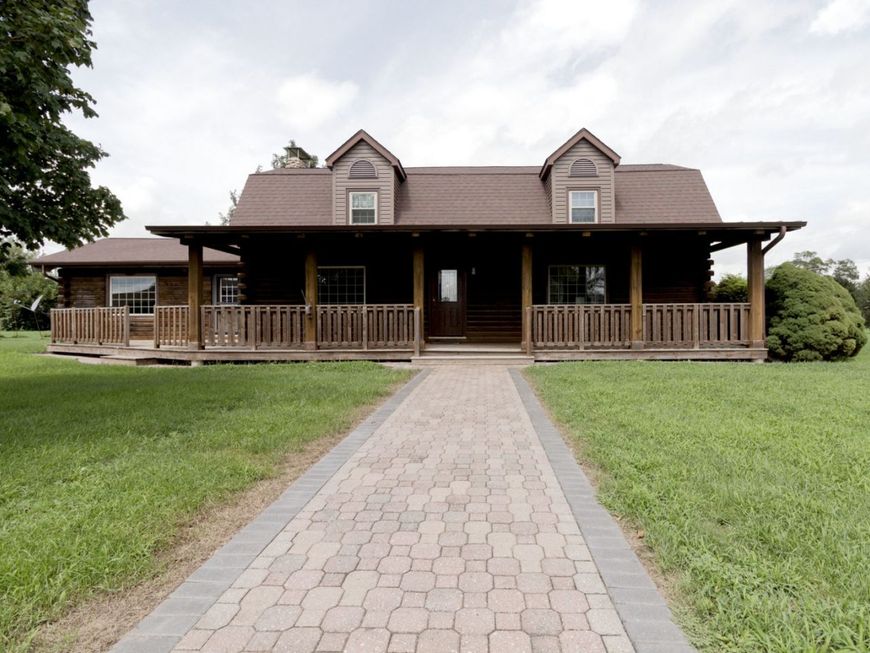
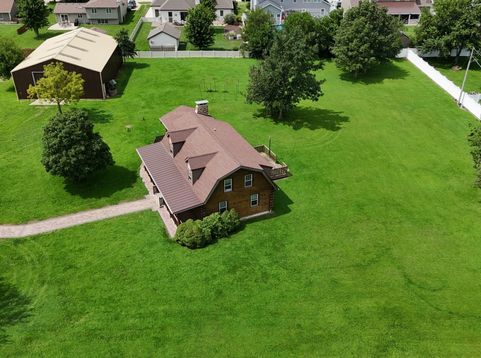
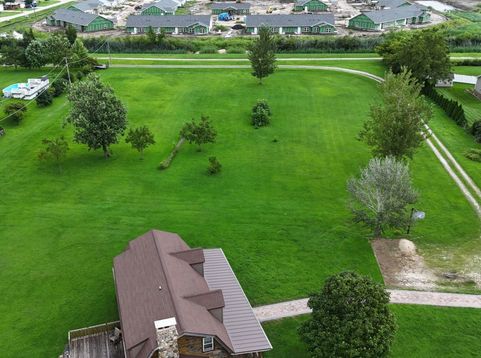
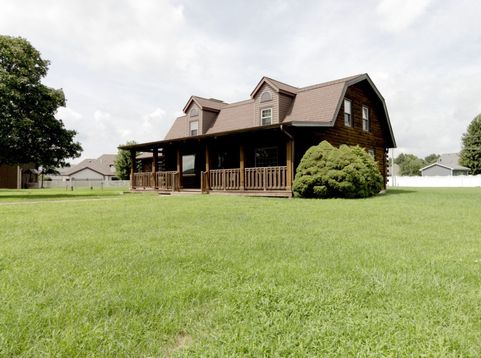
LOG CABIN LIVING in the center of COAL CITY!! This sprawling 2,400 SQ FT, 4 BEDROOM, 3.5 BATH is FULL of ALL the CHARM & CHARACTER you would expect from QUALITY LOG CONSTRUCTION, Complimented by MANY MODERN AMMENITIES! Updated in 2016, the KITCHEN Boasts Beautiful Custom Cabinetry, a Grand Hardwood & Glass Buffet, Quartz Countertops, Built-in Pantry, Double Ovens, Spacious Island with Stylish Ceramic Floors flowing thru the entire Kitchen/Dining Space. The CUSTOM LOG CONSTRUCTION is Best Appreciated in the 23FT x 15FT LIVINGROOM with BEAMED, CATHERDAL CEILING & Sensational STONE FIREPLACE!! The First Floor is completed by a HALF BATH, First Floor 2nd MASTER SUITE with Recently (2016) added FULL BATH and an 11FT x 14FT OFFICE, with its Neutral Walls & Hardwood Floors could easily serve as a SITTING or SEPERATE DINING ROOM! The Second Floor is All About Comforting & Calming Surroundings, especially in the Spacious15FT X 15FT MASTER SUITE with Walk-in Closet and Updated (2016) Stylish Stone Shower/Whirlpool FULL BATH. The Roomy THIRD & FOURTH BEDROOMS and Additional Updated (2016) FULL BATH Complete this Floor! The FULL BASEMENT is Constructed with 10 FT Ceilings, 10 IN Poured Walls & 7 IN Floors, Built with Safety & Security in Mind! The Unfinished Space here has Endless Possibilities! Giving you a headstart is the Roughed-in 2nd FIRPLACE w/Mantle in the Studded-in Walls! The NEW (2017) PRESIDENTIAL ROOF W/50yr Guarantee & TRIPLE-PANE REPLACEMENT WINDOWS w/LIFETIME WARRANTY, will Give You Peace of Mind for the Future! The EXTERIOR of this Home is Just as Amazing!! Welcoming Covered FRONT PORCH Draws You In, While the Relaxing BACK DECK Makes You Want to Stay Awhile and Enjoy the Setting! This Secluded SETTING includes 2.51 LANDSCAPED ACRES, with PAVER SIDEWALK and ADDTIONAL PARKING for 6! ANOTHER AMAZING AMENNITY of this Compound is 42Ft X 60FT STEEL TRUSS OUTBUILDING with over 2,900 SQ FT, Polyurethane Insulation, 7IN Concrete Flooring, 14FT X 14FT Overhead Door, 400+ SQ FT of LOFTED STORAGE, Additional ELECTRICAL SERVICE and HEATED WORKSHOP A Carpenter's or Craft Person's Dream! Built-in Cabinetry, Workbenches, & Shelving. Tons & Tons of Storage! ALL OF THIS, IN YOUR PERSONAL PARADISE! Located within the Highly Rated Coal City Unit 1 School District, Blocks from Community Parks/Playgrounds, Downtown Shopping & Entertainment and ONLY Minutes from I-55 & IL RT 47 Access! PIN# 09-03-326-004=1.65 acres (w/House & Outbuilding) PIN#09-03-326-005=0.85 acre (2 vacant lots) A HOME LIKE THIS DOES NOT COME ALONG EVERYDAY, DO NOT MISS OUT ON YOUR OPPORTUNITY TO OWN A PIECE OF THE COUNTRY INSIDE THE CITY! Estate Sale, Sellers Request AS-IS Sale.

Baird & Warner Kate Schumacher Agent Cell: 847.624.3153 Email
Property Details
Amenities
Feature Descriptions
Room Information
Schools
Disclaimer: The accuracy of all information regardless of source, including but not limited to square footage and lot size, is deemed reliable but not guaranteed nor warranted and should be personally verified through personal inspection by and/or with the appropriate professionals.
Location
See details and scored characteristics about this location.



Listing Office: Advantage Realty, Inc.
Listing Office Phone: 815-942-5252

Member Participants (and their affiliated licensees, if applicable) shall indicate on their websites that IDX information is provided exclusively for consumers’ personal non-commercial use, that it may not be used for any purpose other than to identify prospective properties consumers may be interested in purchasing, that the data is deemed reliable but is not guaranteed by MLS GRID, and that the use of the MLS GRID Data may be subject to an end user license agreement prescribed by the Member Participant’s applicable MLS if any and as amended from time to time. MLS GRID may, at its discretion, require use of other disclaimers as necessary to protect Member Participant, and/or their MLS from liability.
Based on information submitted to the MLS GRID. All data is obtained from various sources and may not have been verified by broker or MLS GRID. Supplied Open House Information is subject to change without notice. All information should be independently reviewed and verified for accuracy. Properties may or may not be listed by the office/agent presenting the information.
Select a format below, new window will open and will prompt you to print.


AWARD WINNING SERVICES


GLOBAL REACH & HOME INSURANCE



Market Report
Sign up today to stay updated on what’s happening in your local real estate market.
