
6503 N Longmeadow Avenue Lincolnwood, IL 60712
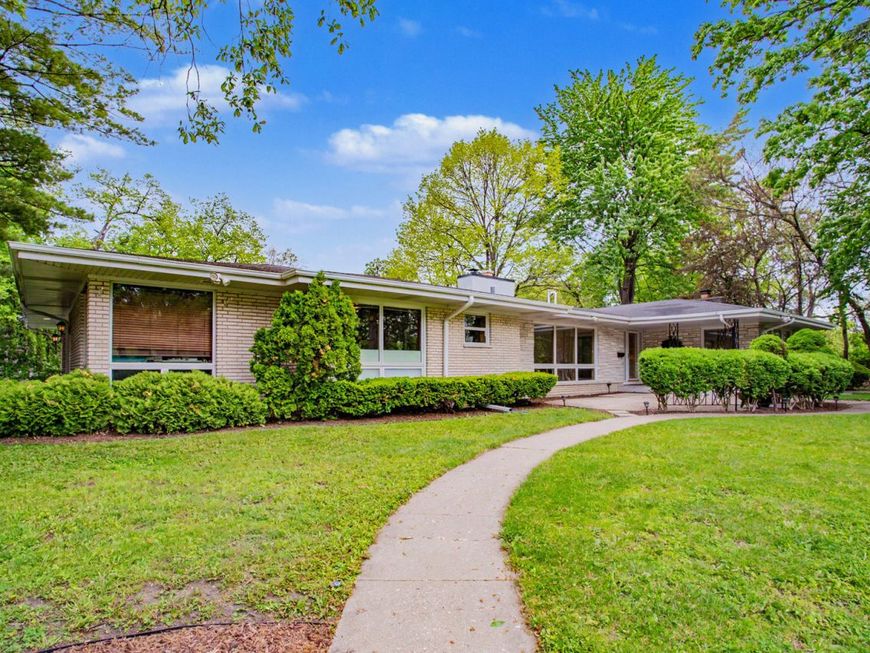
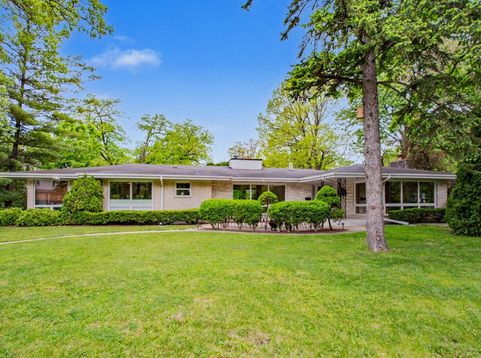
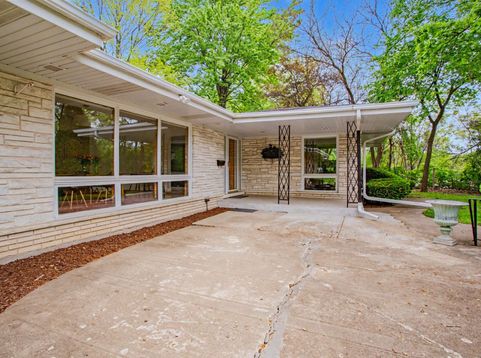
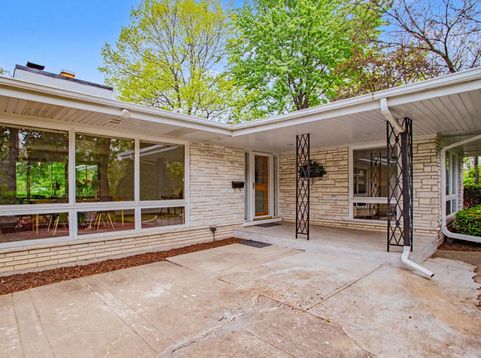
Nestled at the very end of a private cul-de-sac in the highly sought-after Lincolnwood Towers neighborhood, this sprawling Mid-Century Modern ranch home is a secluded sanctuary enveloped by lush landscaping, mature trees, and vibrant greenery. From the moment you step inside, you will notice an awesome flow from room to room, starting with a bright living room anchored by a cozy fireplace with a charming stone surround. Flooded with natural light through dramatic floor-to-ceiling windows, all bedrooms-including the serene primary suite are conveniently located on the main level with no stairs to climb. The heart of the home features a spacious updated kitchen with stainless steel appliances overlooking a front patio, while a long private driveway leads to a convenient, attached two-car garage. Double your footprint with the massive finished basement, which offers flexible living space, rec room, additional bedroom and full bath, laundry facility, hobby workshop, and endless storage all while being just steps from local parks, top-rated schools, the Edgebrook Metra station, access to the highway, and the Chicago border.

Baird & Warner Kate Schumacher 847.624.3153 Email
Property Details
Feature Descriptions
Room Information
Schools
Disclaimer: The accuracy of all information regardless of source, including but not limited to square footage and lot size, is deemed reliable but not guaranteed nor warranted and should be personally verified through personal inspection by and/or with the appropriate professionals.
Location
See details and scored characteristics about this location.


Select a format below, new window will open and will prompt you to print.


AWARD WINNING SERVICES


GLOBAL REACH & HOME INSURANCE



Market Report
Sign up today to stay updated on what’s happening in your local real estate market.
