
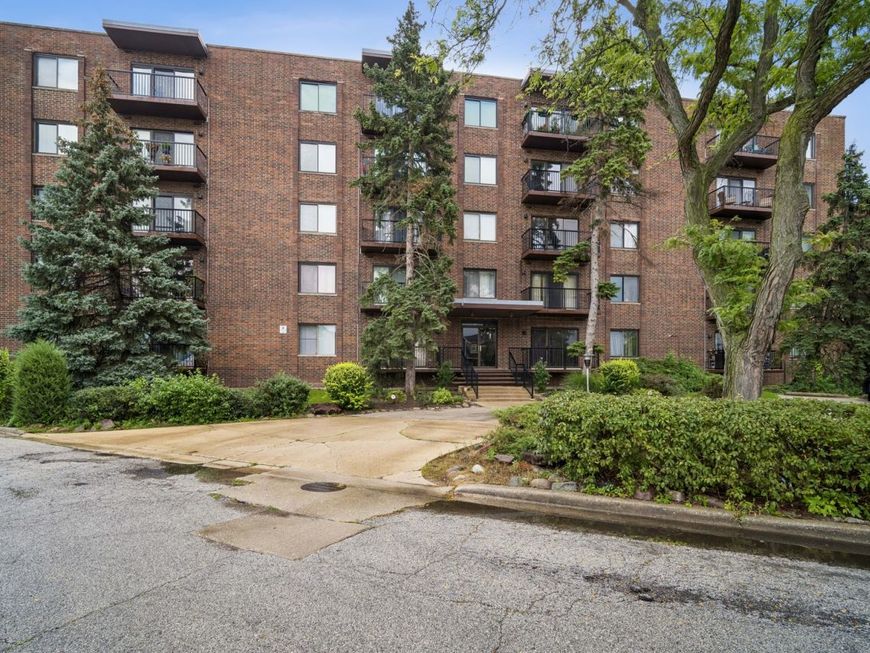
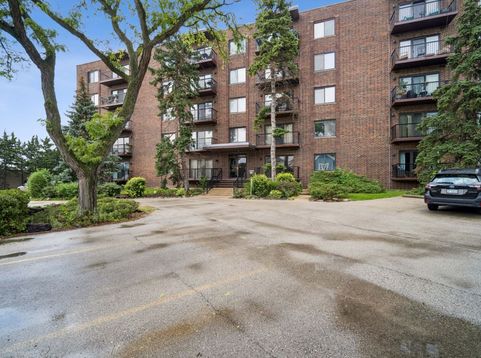
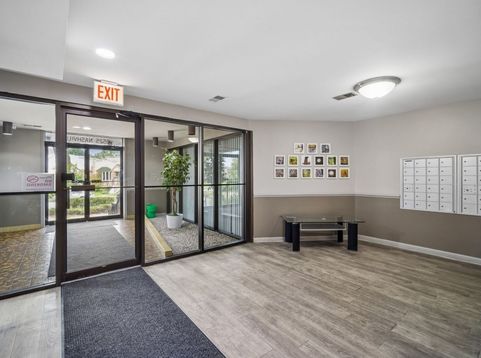
6525 N Nashville Avenue , Unit 403D Chicago, IL 60631
Well-maintained 2-bedroom, 2-bath fourth-floor condo with brand-new carpet and fresh paint throughout. The kitchen features stainless steel appliances and opens to the spacious living and dining areas. The large primary suite offers generous closet space with organizers and an ensuite bath with tub/shower combo. The second bedroom is nicely sized with east-facing exposure and ample closet space. Enjoy peaceful treetop views from the private balcony, located directly across from Caldwell Woods Forest Preserve. Furnace and A/C replaced within the last 3 years. Pet-friendly building with one garage parking space included, plus additional exterior parking. Coin laundry located on the same floor and a party room available to rent for special occasions. Conveniently located near the Blue Line, Metra, and Kennedy Expressway, with easy access to O'Hare and downtown Chicago.

Baird & Warner Kate Schumacher 847.624.3153 Email
Property Details
Feature Descriptions
Room Information
Schools
Disclaimer: The accuracy of all information regardless of source, including but not limited to square footage and lot size, is deemed reliable but not guaranteed nor warranted and should be personally verified through personal inspection by and/or with the appropriate professionals.
Location
See details and scored characteristics about this location.


Select a format below, new window will open and will prompt you to print.


AWARD WINNING SERVICES


GLOBAL REACH & HOME INSURANCE



Market Report
Sign up today to stay updated on what’s happening in your local real estate market.
