
660 Louise Drive Hinckley, IL 60520
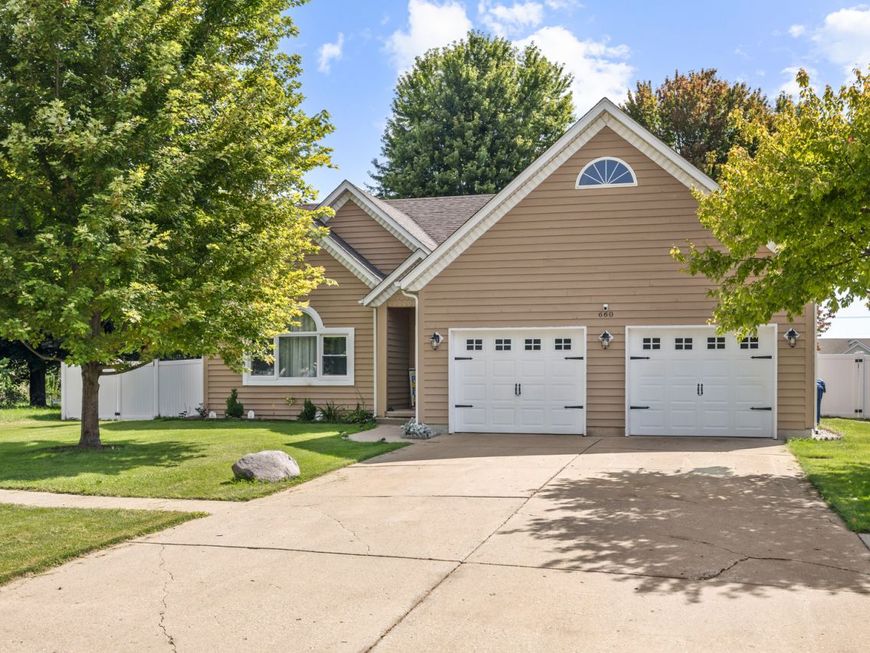
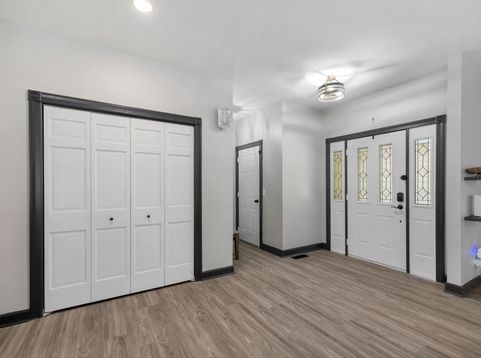
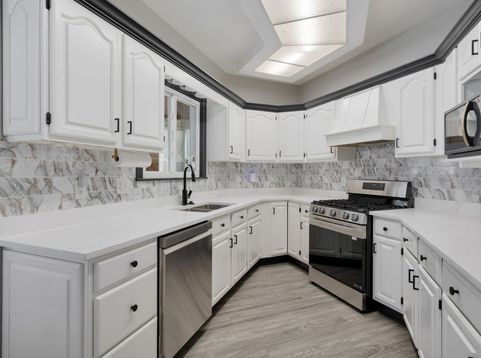
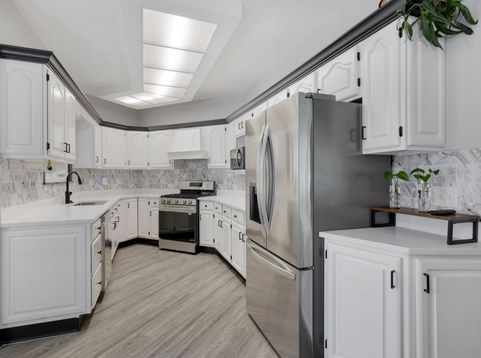
Welcome home to this truly unique ranch, tucked into a small-town setting surrounded by the quieter pace of rural living! If you're looking for something with more character than a traditional cookie-cutter floor plan, this home delivers, with an interesting layout, unexpected angles, and distinctive spaces that give it a personality all its own. The main level features 3 bedrooms and 2 full baths, along with generous living spaces and a massive family room anchored by a cozy wood-burning stove/fireplace. A four-season sunroom with electric heat provides another wonderful place to relax and enjoy the peaceful surroundings throughout the year. The home's unique design creates a flexible floor plan with plenty of opportunities to make each space your own. The recently refinished basement bedroom with ensuite bath adds even more usable living space, while the unfinished portion of the basement offers additional possibilities for recreation, hobbies, storage, or future finished living space. This well-maintained home has benefited from numerous updates in recent years, including fresh interior paint and a new garbage disposal (2026). Additional improvements completed in 2023-24 include quartz kitchen countertops, refreshed kitchen cabinetry, appliances, washer and dryer, many replacement windows, new interior and exterior doors, trim and baseboards, flooring, a completely rebuilt deck, vinyl fencing, outdoor lighting, and primary bedroom closet shelving. The roof and exterior paint were completed in Fall 2023. The attached garage offers exceptional space and can even accommodate larger/commercial vehicles, plus a 220-volt outlet provides convenient EV-charging capability. Outside, enjoy the newer deck and fenced yard with plenty of room for relaxing, entertaining, pets and play. With 4 bedrooms, 3 full baths, abundant living space, a full basement, four-season sunroom, oversized garage and an impressive list of recent improvements, this move-in-ready home offers a combination you don't find every day. For buyers who appreciate small-town living, a more rural setting, and a home with a little individuality rather than a predictable floor plan, this one is definitely worth a look!

Baird & Warner Kate Schumacher Agent Cell: 847.624.3153 Email
Property Details
Amenities
Feature Descriptions
Room Information
Schools
Disclaimer: The accuracy of all information regardless of source, including but not limited to square footage and lot size, is deemed reliable but not guaranteed nor warranted and should be personally verified through personal inspection by and/or with the appropriate professionals.
Location
See details and scored characteristics about this location.



Listing Office: RE/MAX SUBURBAN
Listing Office Phone: 630-513-6100

Member Participants (and their affiliated licensees, if applicable) shall indicate on their websites that IDX information is provided exclusively for consumers’ personal non-commercial use, that it may not be used for any purpose other than to identify prospective properties consumers may be interested in purchasing, that the data is deemed reliable but is not guaranteed by MLS GRID, and that the use of the MLS GRID Data may be subject to an end user license agreement prescribed by the Member Participant’s applicable MLS if any and as amended from time to time. MLS GRID may, at its discretion, require use of other disclaimers as necessary to protect Member Participant, and/or their MLS from liability.
Based on information submitted to the MLS GRID. All data is obtained from various sources and may not have been verified by broker or MLS GRID. Supplied Open House Information is subject to change without notice. All information should be independently reviewed and verified for accuracy. Properties may or may not be listed by the office/agent presenting the information.
Select a format below, new window will open and will prompt you to print.


AWARD WINNING SERVICES


GLOBAL REACH & HOME INSURANCE



Market Report
Sign up today to stay updated on what’s happening in your local real estate market.
