
661 Hickman Lane Woodstock, IL 60098
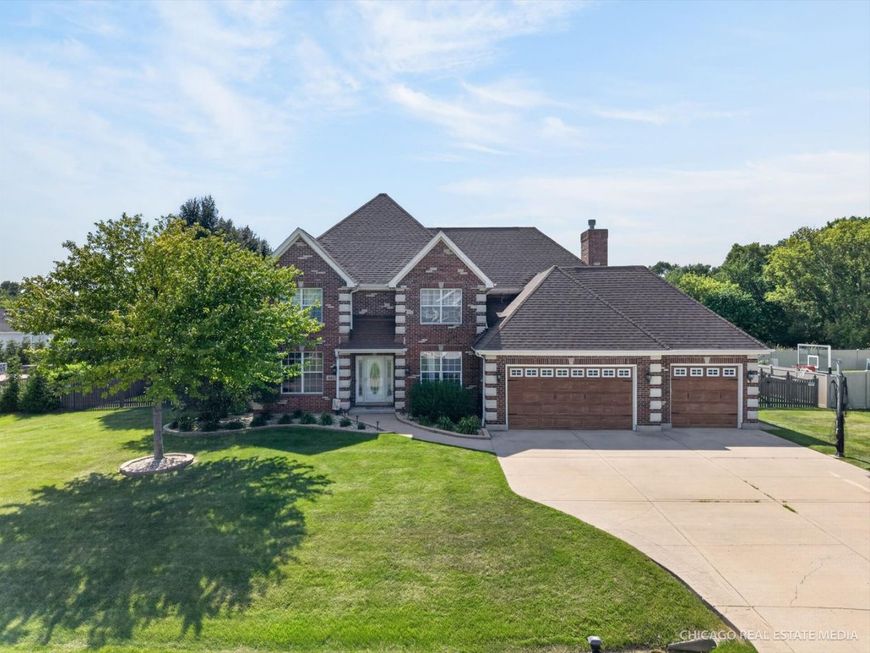
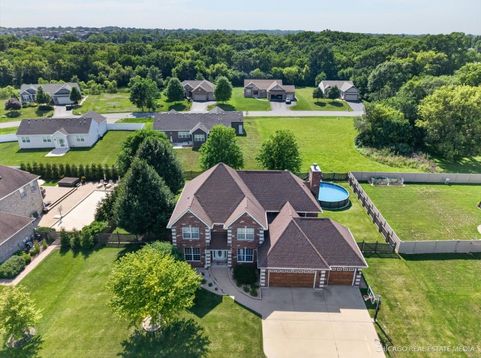
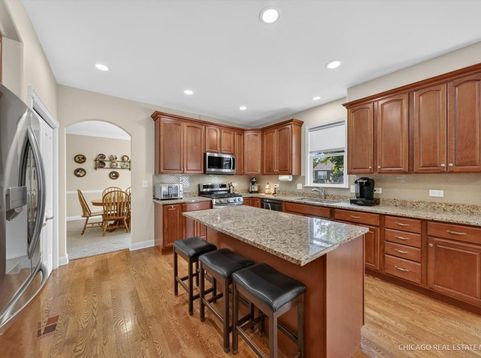
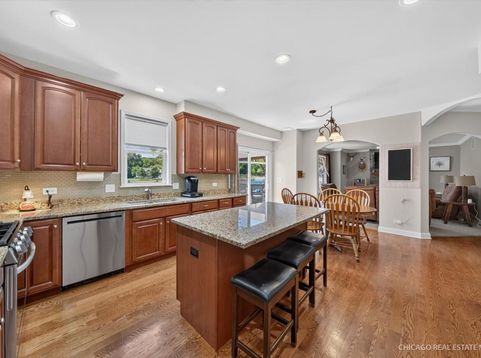
Welcome to this stunning custom-built all-brick and stone two-story home, ideally located in a terrific neighborhood and offering the perfect blend of quality craftsmanship, spacious living, and exceptional outdoor amenities. From the moment you arrive, the impressive exterior, concrete driveway, and three-car garage set the tone for what awaits inside. The welcoming foyer features beautiful hardwood flooring and opens to a thoughtfully designed main level with crown molding and hardwood flooring throughout select areas. The gourmet kitchen is truly the heart of the home, featuring rich maple cabinetry, granite countertops, a pantry closet, stainless steel appliances, and plenty of workspace. Open to the spacious family room, the kitchen provides an ideal setting for everyday living and entertaining, while the wood-burning fireplace creates a warm and inviting atmosphere. The first floor also offers a formal living room and separate dining room conveniently located just off the kitchen. A versatile office/craft room is tucked just off the foyer, providing the perfect space for working from home, hobbies, or a quiet retreat. A first-floor laundry adds everyday convenience. Upstairs, the expansive primary suite is a true retreat. The updated private bath features a granite-topped vanity, heated Jacuzzi tub, and separate walk-in shower with body sprays. His-and-hers walk-in closets provide exceptional storage. The second bedroom is an impressive princess suite with its own private bathroom and walk-in closet. Bedrooms three and four are generously sized and share a hall bath with a double vanity. The huge unfinished basement offers tremendous potential, with 9-foot ceilings and a rough-in for a future bathroom. Whether you envision additional living space, a recreation area, home gym, or plenty of storage, there is room to make it your own. Outside, the fenced backyard is designed for entertaining and enjoying summer days. Relax on the newer Trex deck beneath the covered pergola or take a dip in the heated above-ground pool. It's an outdoor space that's sure to be enjoyed by family and friends for years to come. Recent improvements include the Trex deck, hot water heater, and several appliances. With its spacious floor plan, beautiful finishes, generous bedrooms, exceptional primary suite, finished outdoor living space, and extensive storage potential, this move-in-ready home offers an outstanding opportunity in a desirable neighborhood.

Baird & Warner Kate Schumacher Agent Cell: 847.624.3153 Email
Property Details
Amenities
Feature Descriptions
Room Information
Schools
Disclaimer: The accuracy of all information regardless of source, including but not limited to square footage and lot size, is deemed reliable but not guaranteed nor warranted and should be personally verified through personal inspection by and/or with the appropriate professionals.
Location
See details and scored characteristics about this location.



Listing Office: RE/MAX Connections II
Listing Office Phone: 815-568-9000

Member Participants (and their affiliated licensees, if applicable) shall indicate on their websites that IDX information is provided exclusively for consumers’ personal non-commercial use, that it may not be used for any purpose other than to identify prospective properties consumers may be interested in purchasing, that the data is deemed reliable but is not guaranteed by MLS GRID, and that the use of the MLS GRID Data may be subject to an end user license agreement prescribed by the Member Participant’s applicable MLS if any and as amended from time to time. MLS GRID may, at its discretion, require use of other disclaimers as necessary to protect Member Participant, and/or their MLS from liability.
Based on information submitted to the MLS GRID. All data is obtained from various sources and may not have been verified by broker or MLS GRID. Supplied Open House Information is subject to change without notice. All information should be independently reviewed and verified for accuracy. Properties may or may not be listed by the office/agent presenting the information.
Select a format below, new window will open and will prompt you to print.


AWARD WINNING SERVICES


GLOBAL REACH & HOME INSURANCE



Market Report
Sign up today to stay updated on what’s happening in your local real estate market.
