
661 Reserve Court South Elgin, IL 60177
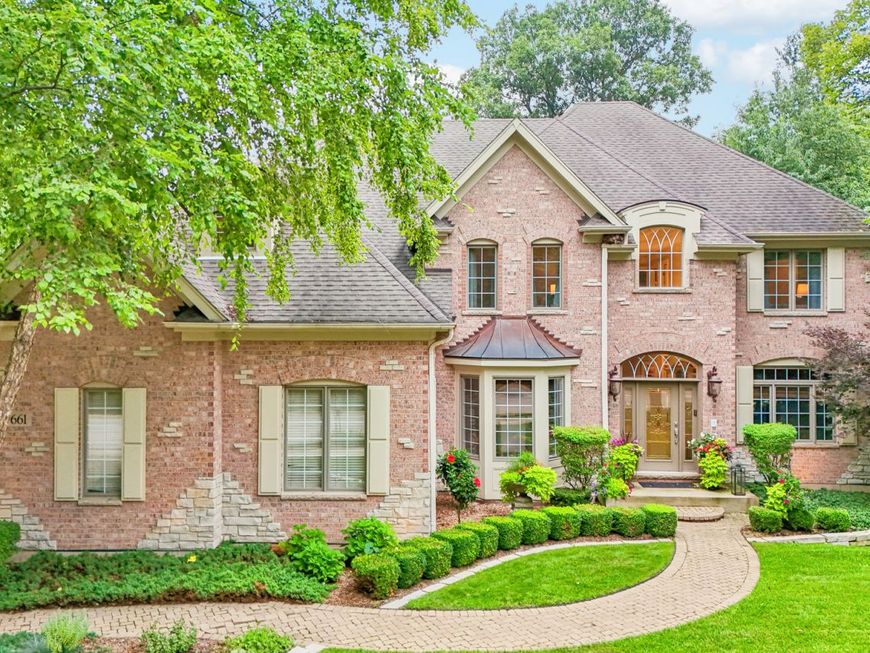
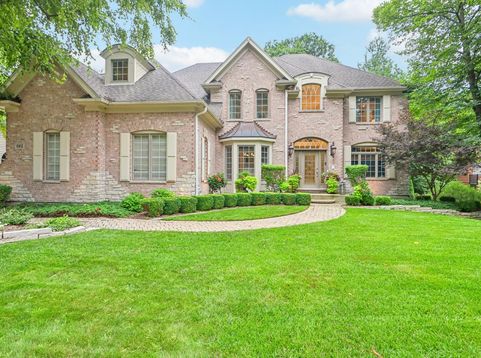
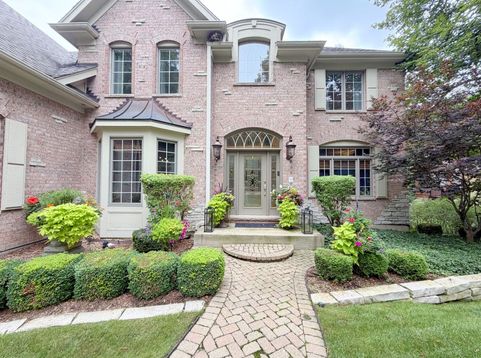
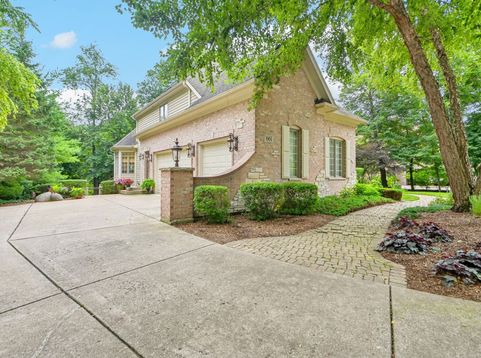
Beautiful custom home in the sought-after enclave of Thornwood Reserve offers a rare combination of custom-home living and the amenities of the Thornwood community and St Charles Schools. Set along a beautiful, tree-lined, gently curved street surrounded by upper-end custom homes, this exceptional property backs to mature trees and open land, creating a private and picturesque setting. Residents also enjoy access to Thornwood's clubhouse, pool, courts and more. This impressive brick and cedar home welcomes you with a two-story foyer flanked by elegant formal living and dining rooms. The dramatic two-story great room is the heart of the home, featuring a striking stone fireplace and an entire wall of windows overlooking the beautiful backyard setting. It flows seamlessly into the chef's kitchen and casual dining area, creating an inviting open-concept space designed for everyday living and effortless entertaining. The white kitchen features an oversized center island, pantry closet, upscale appliances and a convenient butler's pantry connecting to the formal dining room. The main level also includes a beautifully appointed wood-paneled den with custom built-ins, a stylish powder room and a spacious laundry/mudroom with abundant cabinetry and a back-hall closet. Upstairs, a custom iron-and-wood staircase leads to four bedrooms, including a sumptuous primary suite with a spa-inspired bath and dream walk-in closet. Bedroom two enjoys its own private bath, while bedrooms three and four share a thoughtfully designed Jack-and-Jill bath. The walk-out lower level takes entertaining to another level with a custom full bar, recreation room, second family room with stone fireplace, flex room that could serve as a fifth bedroom, full bath and abundant storage. With multiple gathering spaces, this level is perfectly suited for entertaining, guests, recreation or simply spreading out. The outdoor spaces are every bit as special. A huge upper deck feels like your own private treehouse, surrounded by trees and treetop views, while the walk-out level opens to a covered patio below. Brick and stone walkways, gorgeous mature landscaping, irrigation and established trees complete the exceptional setting. The side-load 3.5-car garage with tons of built-in storage adds both convenience and curb appeal. Home has a modern vibe and has designer touches throughout. All of this is ideally located within St. Charles schools and just minutes from grocery stores, Target, Starbucks, downtown St. Charles and the Randall Road shopping corridor. A truly special Thornwood Reserve property offering privacy, custom-home quality and the lifestyle amenities of one of St. Charles' most desirable communities.

Baird & Warner Kate Schumacher Agent Cell: 847.624.3153 Email
Property Details
Amenities
Feature Descriptions
Room Information
Schools
Disclaimer: The accuracy of all information regardless of source, including but not limited to square footage and lot size, is deemed reliable but not guaranteed nor warranted and should be personally verified through personal inspection by and/or with the appropriate professionals.
Location
See details and scored characteristics about this location.



Listing Office: Premier Living Properties
Listing Office Phone: 630-377-1646

Member Participants (and their affiliated licensees, if applicable) shall indicate on their websites that IDX information is provided exclusively for consumers’ personal non-commercial use, that it may not be used for any purpose other than to identify prospective properties consumers may be interested in purchasing, that the data is deemed reliable but is not guaranteed by MLS GRID, and that the use of the MLS GRID Data may be subject to an end user license agreement prescribed by the Member Participant’s applicable MLS if any and as amended from time to time. MLS GRID may, at its discretion, require use of other disclaimers as necessary to protect Member Participant, and/or their MLS from liability.
Based on information submitted to the MLS GRID. All data is obtained from various sources and may not have been verified by broker or MLS GRID. Supplied Open House Information is subject to change without notice. All information should be independently reviewed and verified for accuracy. Properties may or may not be listed by the office/agent presenting the information.
Select a format below, new window will open and will prompt you to print.


AWARD WINNING SERVICES


GLOBAL REACH & HOME INSURANCE



Market Report
Sign up today to stay updated on what’s happening in your local real estate market.
