
6612 Fernwood Drive Lisle, IL 60532
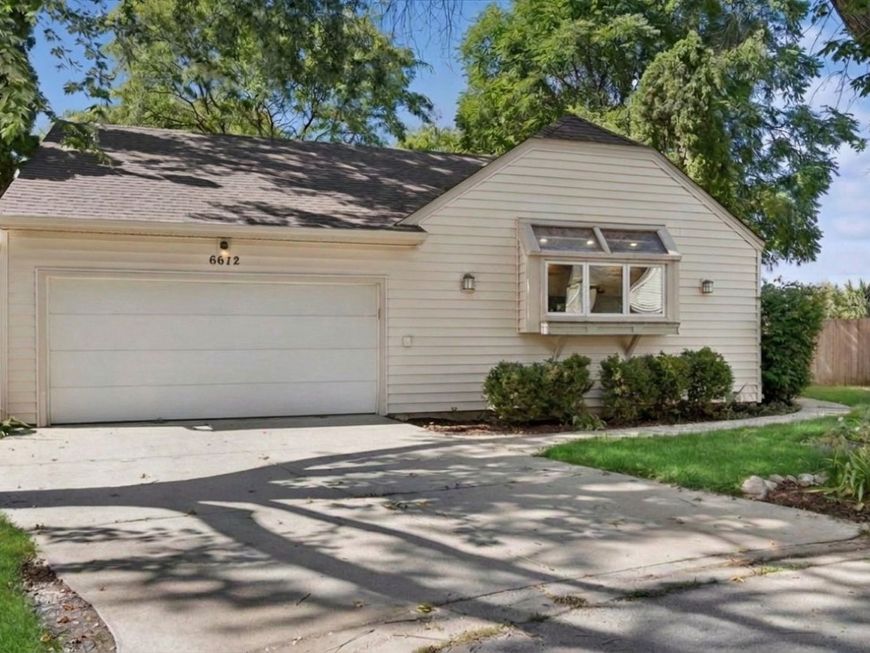
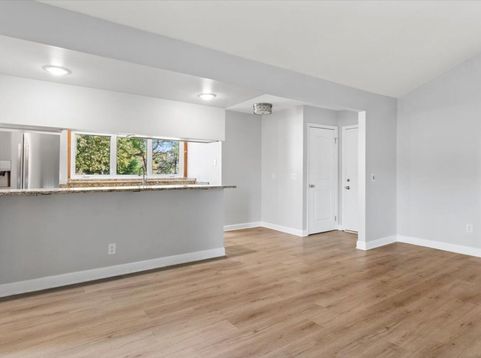
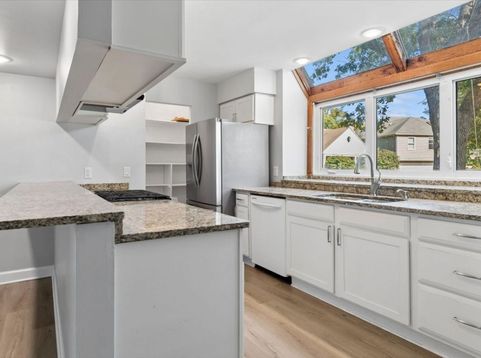
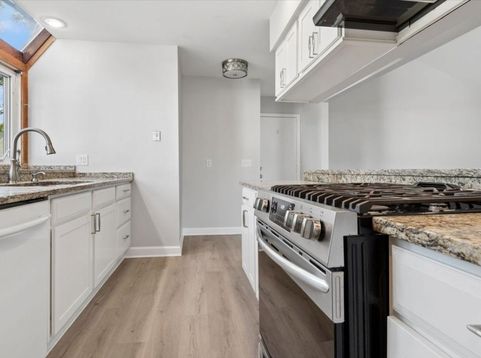
Welcome to 6612 Fernwood Drive, tucked away on a quiet cul-de-sac in the highly desirable Green Trails community. This inviting 3-bedroom, 2-bath ranch offers a comfortable open floor plan and easy one-level living. Inside, freshly painted walls and newer luxury vinyl plank flooring flow throughout, creating an inviting and cohesive feel. The kitchen features granite countertops, stainless steel appliances, generous workspace, and a walk-in pantry for excellent storage. Outside, enjoy a backyard with both a deck and a patio, perfect for relaxing and entertaining. An attached 2-car garage adds everyday convenience. A full unfinished basement offers incredible potential for future living space, recreation, a home gym, workshop, or additional storage. Recent improvements include a New Roof with gutters and downspouts, along with a newly installed US Waterproofing system featuring a new ejector pump and sump pump. Located within Green Trails, residents enjoy miles of walking and biking paths, neighborhood parks, playgrounds, and beautiful green space woven throughout the community. Near shopping, dining, and transportation, with Kennedy Junior High and Naperville North High School. A wonderful opportunity to enjoy ranch-style living in one of Lisle's most loved neighborhoods.

Baird & Warner Kate Schumacher 847.624.3153 Email
Property Details
Feature Descriptions
Room Information
Schools
Disclaimer: The accuracy of all information regardless of source, including but not limited to square footage and lot size, is deemed reliable but not guaranteed nor warranted and should be personally verified through personal inspection by and/or with the appropriate professionals.
Location
See details and scored characteristics about this location.


Select a format below, new window will open and will prompt you to print.


AWARD WINNING SERVICES


GLOBAL REACH & HOME INSURANCE



Market Report
Sign up today to stay updated on what’s happening in your local real estate market.
