
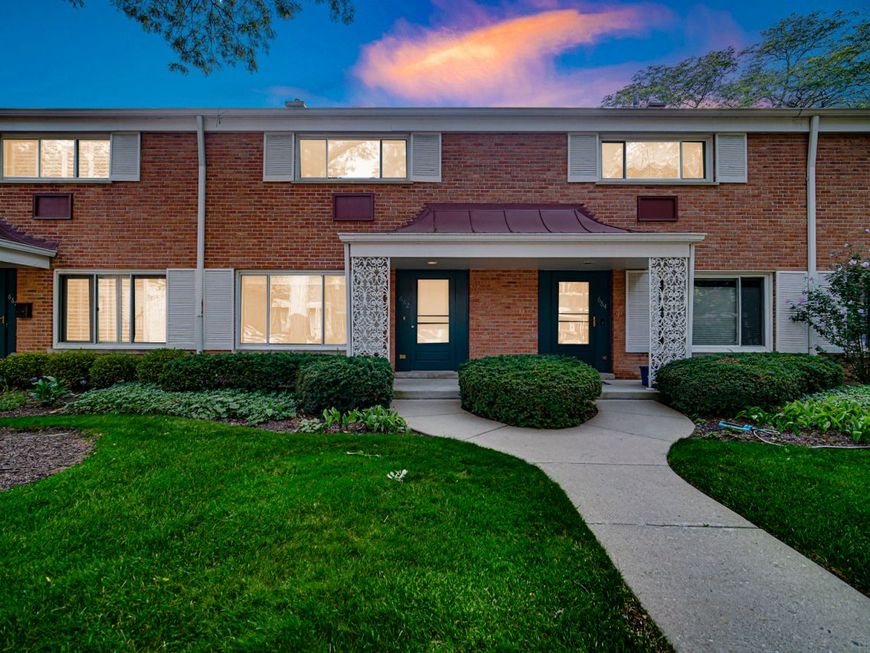
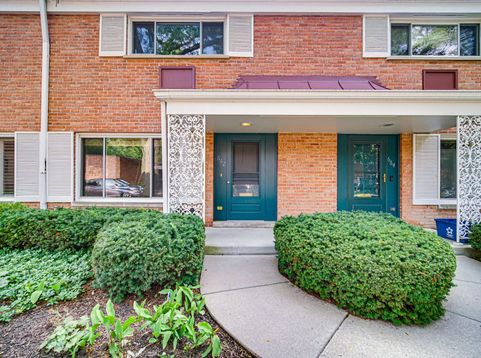
662 Carriage Hill Drive Glenview, IL 60025
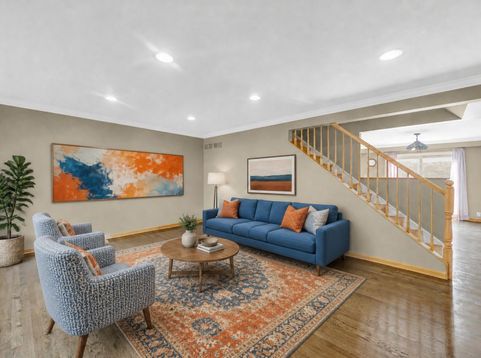
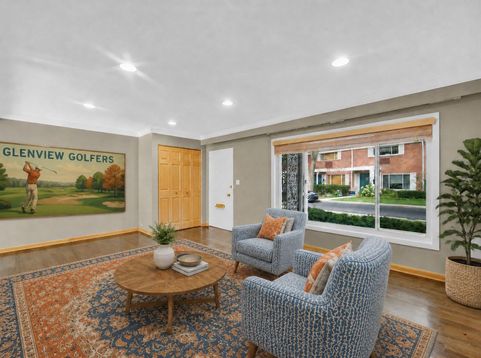
Enjoy easy living in this oversized 1,320-square-foot home, thoughtfully designed Carriage Hill Townhome with no stairs on the main level, Garage Parking Included New HVAC. Enter into a spacious, sun-filled living room that flows naturally into the dining room and kitchen and onto patio. The main level also includes a half bathroom next to full-size laundry room(expand to full bath?), and direct access to the bright yard. Here you own the Main Level with Living Room-Dining-Kitchen-Bath-Laundry. The second level offers two generously sized, king-bed-friendly bedrooms with refinished hardwood floors and three walls of closets-including extensive hallway storage-provide exceptional space. The 3rd-level is a Huge Attic with massive storage or other uses! First level flows to a Patio/Yard in Idyllic setting. Excellent School District. Large east- and southeast-facing windows fill the living room with morning light, while the south-facing dining room and kitchen remain bright throughout the day. Newly refinished hardwood floors extend through the main living areas. Updated kitchen w/ granite countertops, cabinetry, and updated fixtures. A brand-new furnace. An New HVAC Heat/air-conditioning just installed in July '26. The updated full bathroom features updated cabinetry and tile all done under this owner. Freshly painted throughout in July '26. This home is ready for you to move right into. Here you get Park, Playground/Gazebo, Walking Paths, River Walking Trails & Mature Trees and close to Golf Metra station and to Glenview Center to experience the convenience downtown w/ Cafes & Restaurants, Mariano's & Shopping (Old Orchard Mall Close), Huge Library, and the Golf Metra station, post office & Diedrich Park. Excellent schools: access to a highly regarded public-school pathway through Glenview District 34 and Glenbrook High School District 225. (Lyon Elementary, Pleasant Ridge Elementary, Springman Middle School, and Glenbrook South High School.) Garage parking included-- Garage no 87 . Additional Visitor parking lot offers extra spaces (first come first serve basis). Also parking allowed on street in front. This unit is Rentable but association has a ten perc cap max for rentals and there is a waiting list.

Baird & Warner Kate Schumacher Agent Cell: 847.624.3153 Email
Property Details
Feature Descriptions
Room Information
Schools
Disclaimer: The accuracy of all information regardless of source, including but not limited to square footage and lot size, is deemed reliable but not guaranteed nor warranted and should be personally verified through personal inspection by and/or with the appropriate professionals.
Location
See details and scored characteristics about this location.



Listing Office: Keller Williams ONEChicago
Listing Office Phone: 312-216-2422

Member Participants (and their affiliated licensees, if applicable) shall indicate on their websites that IDX information is provided exclusively for consumers’ personal non-commercial use, that it may not be used for any purpose other than to identify prospective properties consumers may be interested in purchasing, that the data is deemed reliable but is not guaranteed by MLS GRID, and that the use of the MLS GRID Data may be subject to an end user license agreement prescribed by the Member Participant’s applicable MLS if any and as amended from time to time. MLS GRID may, at its discretion, require use of other disclaimers as necessary to protect Member Participant, and/or their MLS from liability.
Based on information submitted to the MLS GRID. All data is obtained from various sources and may not have been verified by broker or MLS GRID. Supplied Open House Information is subject to change without notice. All information should be independently reviewed and verified for accuracy. Properties may or may not be listed by the office/agent presenting the information.
Select a format below, new window will open and will prompt you to print.


AWARD WINNING SERVICES


GLOBAL REACH & HOME INSURANCE



Market Report
Sign up today to stay updated on what’s happening in your local real estate market.
