
6675 S Cass Avenue, Unit 2A Westmont, IL 60559
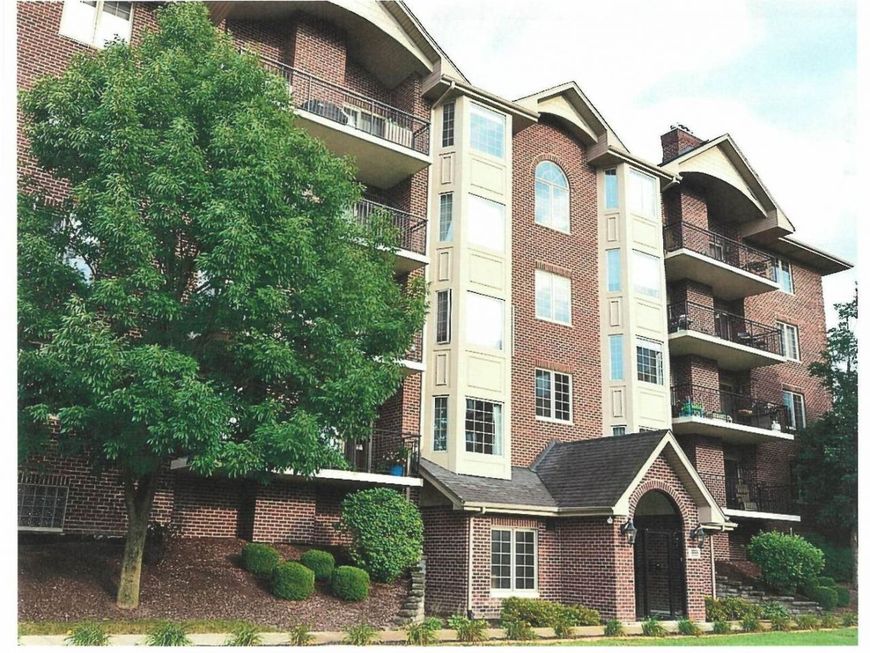
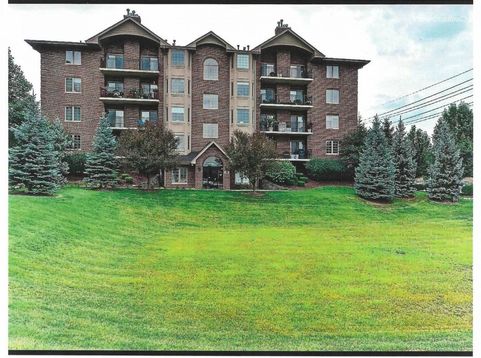
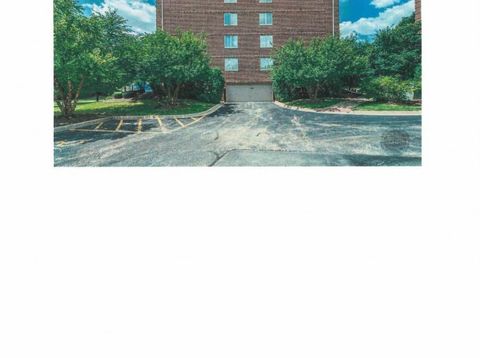
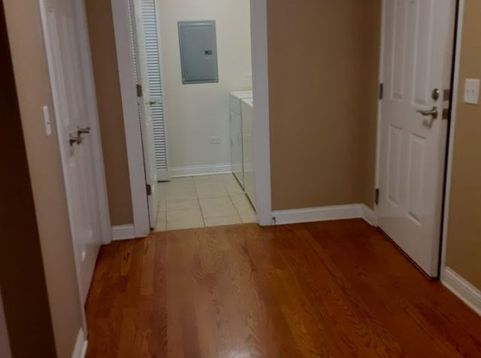
Welcome to Ashton Grove! 1650 square feet of elegance and comfort featuring two oversized bedrooms and two full baths.*** Rarely available, this exceptional condo is located in a sought-after elevator building and is beautifully maintained and ready to move in condition! *** The inviting kitchen features rich maple cabinetry, ample granite counter space, a new oven/range, hardwood floors, and a charming, sunny breakfast nook with a bay window. *** The open-concept design flows seamlessly into the oversized living room/dining room, highlighted by a gas fireplace flanked by 2 sliding glass doors leading to a spacious balcony. ***The generous primary suite includes a walk-in closet and a lovely bath with a soaking tub and separate shower. *** The secondary bedroom provides wonderful flexibility as a family room, home office, guest room, or additional living space. *** Full-size washer and dryer are conveniently located in the unit. ***Enjoy heated indoor parking beneath the building-a true luxury during cold Chicago winters, along with ample guest parking outside. *** Ideally located just minutes from the expressway and Metra stations, with an approximately 25-minute commute to Chicago. *** Come and see! You won't be disappointed! Don't miss out on making this beautiful condo your next home!

Baird & Warner Kate Schumacher 847.624.3153 Email
Property Details
Feature Descriptions
Room Information
Schools
Disclaimer: The accuracy of all information regardless of source, including but not limited to square footage and lot size, is deemed reliable but not guaranteed nor warranted and should be personally verified through personal inspection by and/or with the appropriate professionals.
Location
See details and scored characteristics about this location.


Select a format below, new window will open and will prompt you to print.


AWARD WINNING SERVICES


GLOBAL REACH & HOME INSURANCE



Market Report
Sign up today to stay updated on what’s happening in your local real estate market.
