
677 Driftwood Lane Northbrook, IL 60062
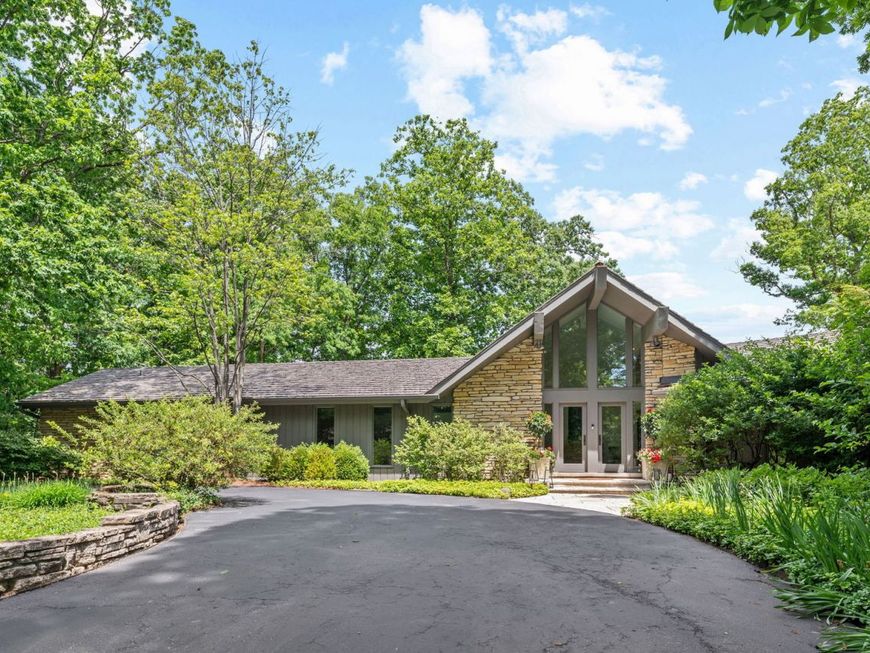
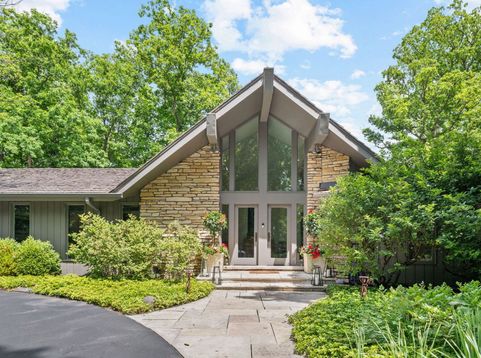
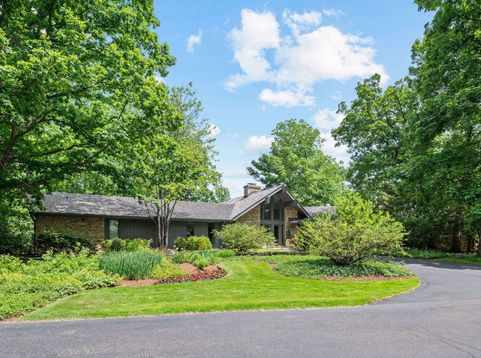
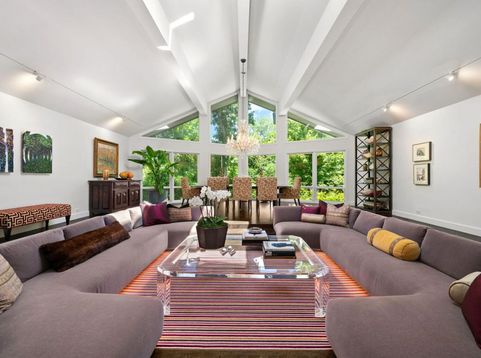
Located in the award-winning New Trier School District and set on more than an acre of meticulously landscaped grounds, this extraordinary contemporary RANCH, with extensive renovations, offers a rare combination of striking architecture, exceptional privacy, and thoughtfully curated living spaces. Tucked among mature trees and lush gardens, the home is introduced by a circular drive and dramatic entry before unfolding into interiors defined by soaring ceilings, expansive walls of windows, and picturesque views at every turn. Designed for both everyday living and effortless entertaining, the main living spaces transition seamlessly from one to the next. The dramatic great room showcases vaulted beamed ceilings, a gas fireplace, and floor-to-ceiling windows that fill the home with natural light while framing the surrounding landscape. Just beyond, the adjoining dining room provides an elegant setting for gatherings, while a sophisticated wet bar further enhances the home's hosting capabilities. At the heart of the home, the beautifully renovated chef's kitchen features an oversized quartz island, abundant custom cabinetry, premium appliances, generous prep space, and a spacious breakfast area with direct access to the expansive deck and outdoor entertaining spaces. Adjacent to the kitchen, the inviting family room offers a comfortable retreat with skylights and an abundance of windows overlooking the lush grounds. Privately situated, the luxurious primary suite serves as a true sanctuary, complete with its own sitting room, an impressive spa-inspired bath, an oversized dressing room lined with custom wardrobes, and remarkable closet space. Two additional bedrooms and three full baths provide flexibility for family and guests alike. The finished lower level further expands the home's versatility with recreation space, a fitness area, laundry, and abundant storage. Outdoors, multiple Ipe decks create an inviting extension of the home, offering the perfect setting for gatherings or quiet evenings surrounded by nature. Completing this exceptional property are both an attached two-car garage and a detached two-car garage that has been transformed into the ultimate car collector's haven, equally suited as a showroom for prized automobiles, an incredible lounge, hobby space, or private retreat. A truly one-of-a-kind home where timeless contemporary design, remarkable craftsmanship, and an unparalleled setting come together in one of East Northbrook's most desirable locations. Please find a detailed list of home improvements under additional information.

Baird & Warner Kate Schumacher Agent Cell: 847.624.3153 Email
Property Details
Amenities
Feature Descriptions
Room Information
Schools
Disclaimer: The accuracy of all information regardless of source, including but not limited to square footage and lot size, is deemed reliable but not guaranteed nor warranted and should be personally verified through personal inspection by and/or with the appropriate professionals.
Location
See details and scored characteristics about this location.



Listing Office: @properties Christie's International Real Estate
Listing Office Phone: 847-881-0200

Member Participants (and their affiliated licensees, if applicable) shall indicate on their websites that IDX information is provided exclusively for consumers’ personal non-commercial use, that it may not be used for any purpose other than to identify prospective properties consumers may be interested in purchasing, that the data is deemed reliable but is not guaranteed by MLS GRID, and that the use of the MLS GRID Data may be subject to an end user license agreement prescribed by the Member Participant’s applicable MLS if any and as amended from time to time. MLS GRID may, at its discretion, require use of other disclaimers as necessary to protect Member Participant, and/or their MLS from liability.
Based on information submitted to the MLS GRID. All data is obtained from various sources and may not have been verified by broker or MLS GRID. Supplied Open House Information is subject to change without notice. All information should be independently reviewed and verified for accuracy. Properties may or may not be listed by the office/agent presenting the information.
Select a format below, new window will open and will prompt you to print.


AWARD WINNING SERVICES


GLOBAL REACH & HOME INSURANCE



Market Report
Sign up today to stay updated on what’s happening in your local real estate market.
