
6832 White Egret Court Tinley Park, IL 60477
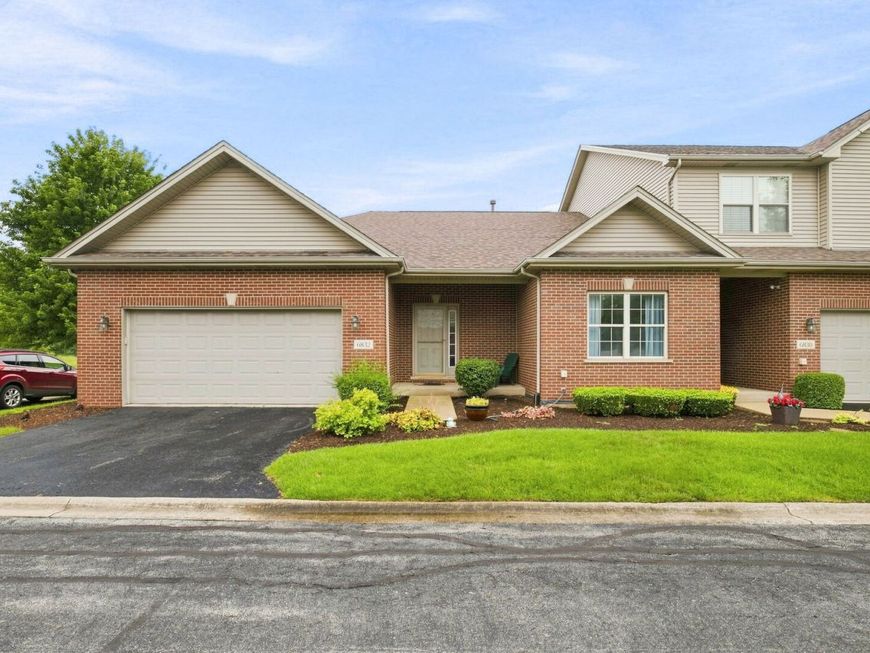
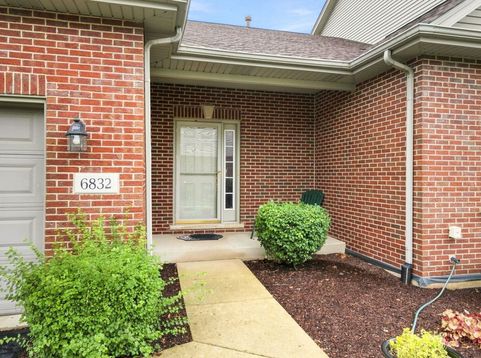
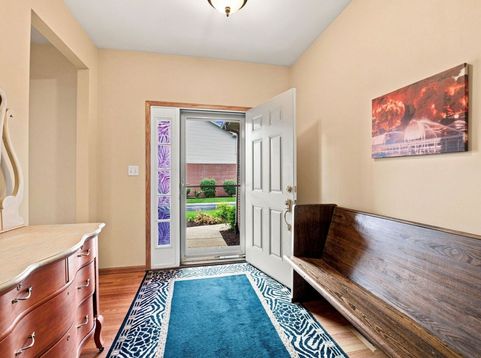
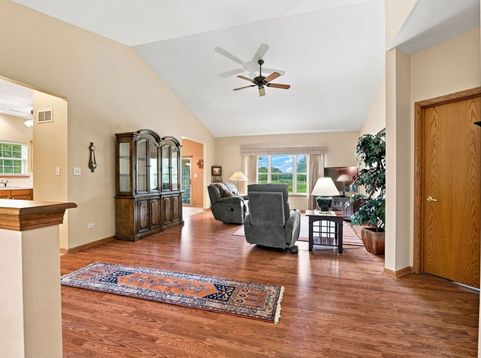
Very, very rare true ranch townhome with a full basement. This home has just about everything you need and all on one level with no stairs. Walk into a spacious foyer that leads into a huge living/great room with vaulted ceiling. Just adjacent to the entry is a bedroom and a full bathroom. The large kitchen has plenty of counter space and area for dinette set. The main level laundry room has a sink and leads to the 2-car garage. The large primary main floor bedroom features 2 closets. One of the closets is a large walk in. The owner's suite bathroom features double bowl sink as well as a tub and full shower. Now the only stairs in the home lead down to full finished basement. The huge family room is great for large gatherings and entertaining. There are an additional bedroom and a full bathroom in the basement as well. Not to mention unfinished space that can be used for storage or a hobby room. Back to the main floor and off the kitchen is a custom built 3 seasons enclosed sunroom. Great for entertaining or just enjoying some peace and quiet. This end unit townhome is situated on a private street and overlooks Settlers Pond. You feel as if you are in a secluded country setting yet you are only blocks away from downtown Tinley Park. This ideal location is close enough to enjoy all the events in and around downtown Tinley Park, but far enough away from crowd and traffic noise. This may be one of the best Tinley Park locations relative to Harmony Square, the Oak Park Ave. Metra train station as well as access to I80. Live worry free as the central A/C and furnace were just installed spring 2026. The roof is new, installed Nov 2025. Well run and financially sound association. All new roofs for entire complex with no special assessment and no increase in already low monthly HOA and solid reserves for future expenses as needed. The main floor is 1787 SF, and the full basement is the same as there is no crawl space. Combined square footage is just over 3400 SF.

Baird & Warner Kate Schumacher Agent Cell: 847.624.3153 Email
Property Details
Amenities
Feature Descriptions
Room Information
Schools
Disclaimer: The accuracy of all information regardless of source, including but not limited to square footage and lot size, is deemed reliable but not guaranteed nor warranted and should be personally verified through personal inspection by and/or with the appropriate professionals.
Location
See details and scored characteristics about this location.



Listing Office: Shedor Realty Group
Listing Office Phone: 708-927-5514

Member Participants (and their affiliated licensees, if applicable) shall indicate on their websites that IDX information is provided exclusively for consumers’ personal non-commercial use, that it may not be used for any purpose other than to identify prospective properties consumers may be interested in purchasing, that the data is deemed reliable but is not guaranteed by MLS GRID, and that the use of the MLS GRID Data may be subject to an end user license agreement prescribed by the Member Participant’s applicable MLS if any and as amended from time to time. MLS GRID may, at its discretion, require use of other disclaimers as necessary to protect Member Participant, and/or their MLS from liability.
Based on information submitted to the MLS GRID. All data is obtained from various sources and may not have been verified by broker or MLS GRID. Supplied Open House Information is subject to change without notice. All information should be independently reviewed and verified for accuracy. Properties may or may not be listed by the office/agent presenting the information.
Select a format below, new window will open and will prompt you to print.


AWARD WINNING SERVICES


GLOBAL REACH & HOME INSURANCE



Market Report
Sign up today to stay updated on what’s happening in your local real estate market.
