
687 E Lenox Lane Palatine, IL 60074
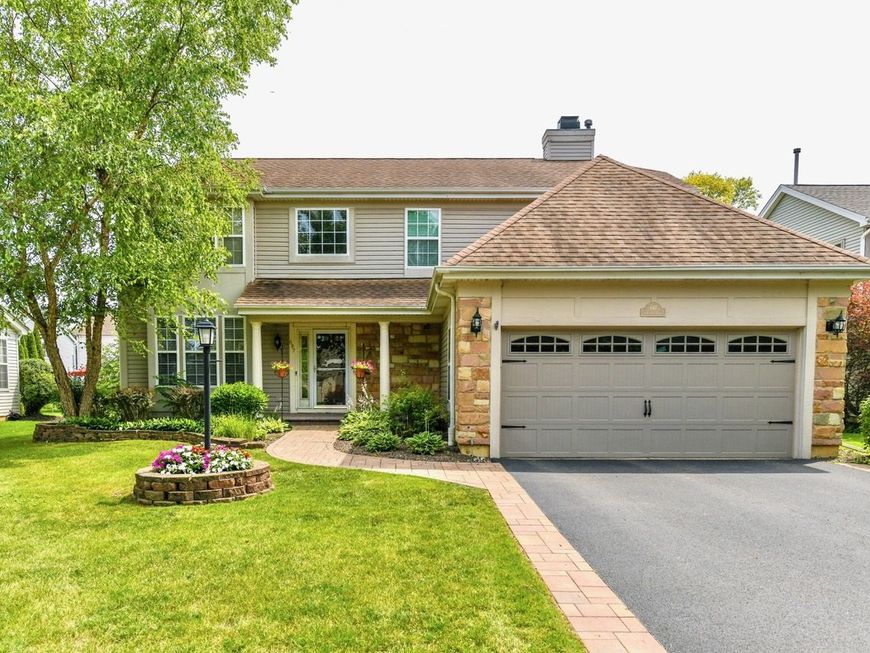
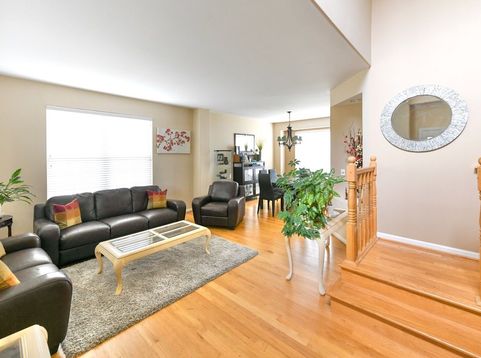
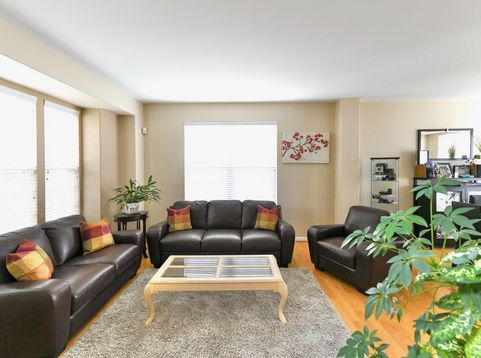
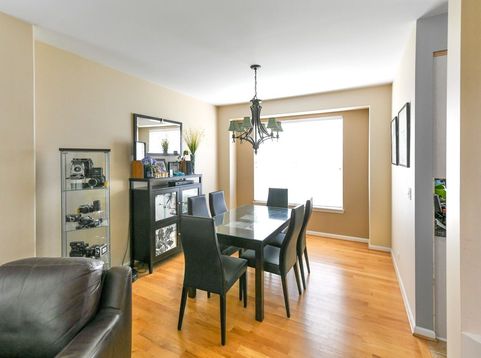
Desirable and well-maintained home in Palatine with bright and sunny 4 bed / 2.1 baths. The welcoming open floor plan with 9' ceiling invites you into the living room. The family room has vaulted ceilngs that captures and brightens the room with natural sunlight. The kitchen will please the home chef with its double oven stove (2023), dishwasher with a convenient top utensil rack (2024) and an industrial exhaust hood (2022). The volumious refrigerator (2024) can hold enough groceries for a large family. The built in kitchen desk is perfect for planning family meals, answering emails, and plan household finances. The adjacent pantry is perfect to hold your monthly Costco runs. The kitchen's granite counter top and island provides plenty of counter space to prep meals. There is ample space in front of the patio door for a small table to savor your morning coffee with your breakfast. Or exit the patio door to enjoy nature and soak in the sun on the beautiful brick paved patio (2023) and fenced in backyard. The Master bedroom has an ensuite with seperate double sinks, soaking tub, shower, and walk in closets. The other bedroom are also nice and roomy. The full size unfinished basement has rough in plumbing for an additional bathroom, sump pump with battery back -up (2024), hot water heater (2024), digital Aprilaire humidifier (2024), and radon mitigating system (2016). The garage is equiped with a Lift Master wifi opener. The driveway asphalt was done in 2023. Great curb appeal and ready for its new owner.

Baird & Warner Kate Schumacher Agent Cell: 847.624.3153 Email
Property Details
Feature Descriptions
Room Information
Schools
Disclaimer: The accuracy of all information regardless of source, including but not limited to square footage and lot size, is deemed reliable but not guaranteed nor warranted and should be personally verified through personal inspection by and/or with the appropriate professionals.
Location
See details and scored characteristics about this location.


Listing Office: Eight Corners Realty Inc
Listing Office Phone: 312-842-2800

Member Participants (and their affiliated licensees, if applicable) shall indicate on their websites that IDX information is provided exclusively for consumers’ personal non-commercial use, that it may not be used for any purpose other than to identify prospective properties consumers may be interested in purchasing, that the data is deemed reliable but is not guaranteed by MLS GRID, and that the use of the MLS GRID Data may be subject to an end user license agreement prescribed by the Member Participant’s applicable MLS if any and as amended from time to time. MLS GRID may, at its discretion, require use of other disclaimers as necessary to protect Member Participant, and/or their MLS from liability.
Based on information submitted to the MLS GRID. All data is obtained from various sources and may not have been verified by broker or MLS GRID. Supplied Open House Information is subject to change without notice. All information should be independently reviewed and verified for accuracy. Properties may or may not be listed by the office/agent presenting the information.
Select a format below, new window will open and will prompt you to print.


AWARD WINNING SERVICES


GLOBAL REACH & HOME INSURANCE



Market Report
Sign up today to stay updated on what’s happening in your local real estate market.
